
Address
557 E 9th Street, Loveland, CO
Price
$ 482,500
Property Attributes
- MLS#IR1061989
- TypeSingle Family
- Listing Status Active
- CountyLARIMER
- CityLoveland
- NeighborhoodOrchard Park
- Zip80537
- StyleCottage
- Year Built1947
- Taxes$ 2318
- Price$ 482,500
- Bedrooms3
- Full Bathrooms2
- Half Bathrooms0
- Sqr Footage1558
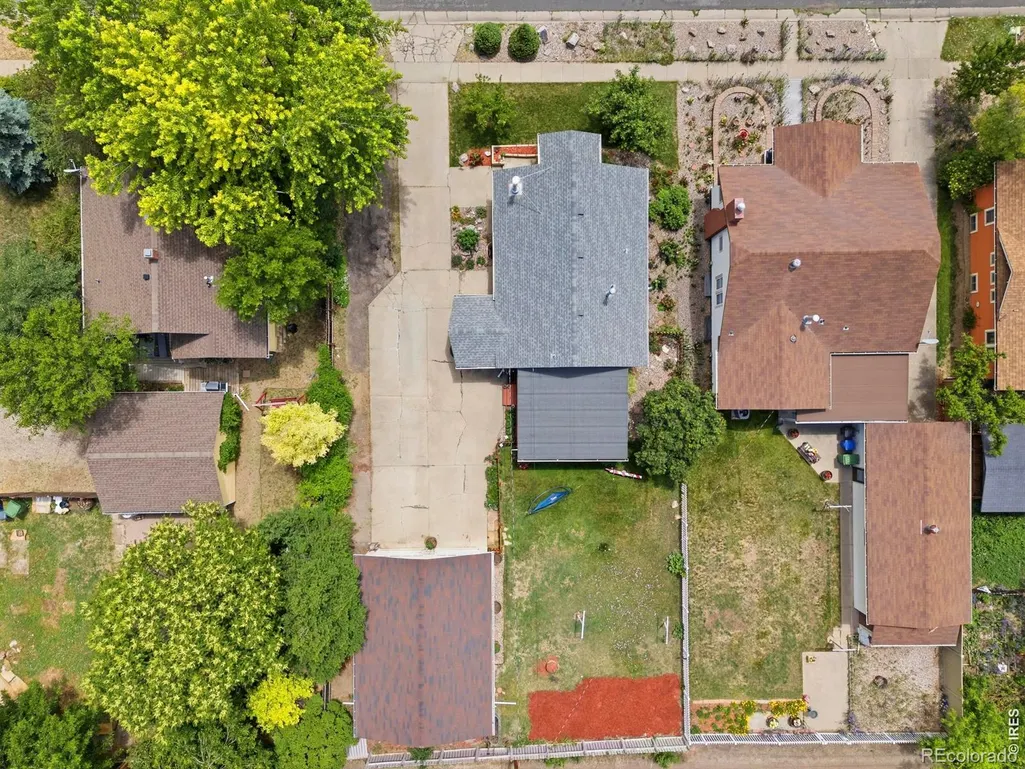
- Lot Size0.18 Acres
Data Source:
REColorado (MTOMLS)
Property Description
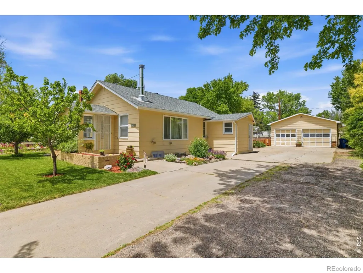
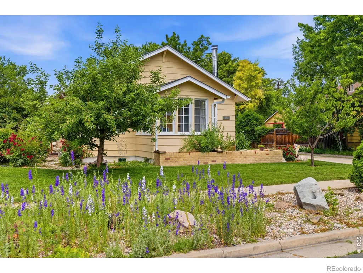
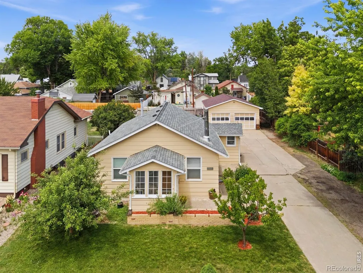
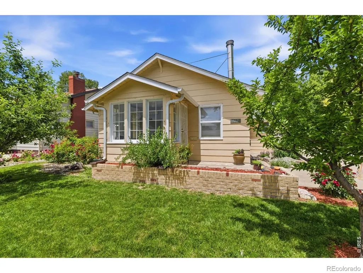
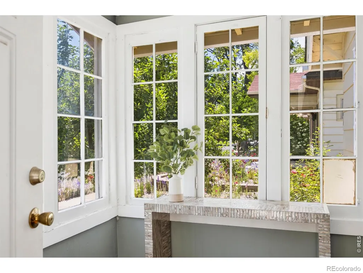
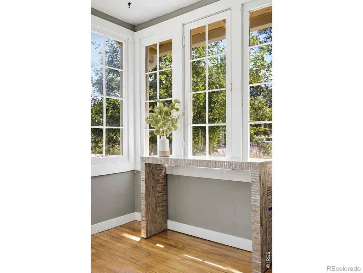
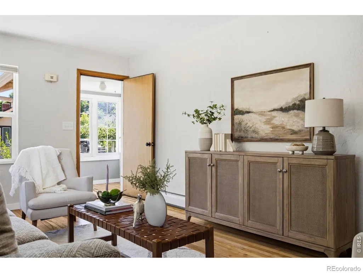
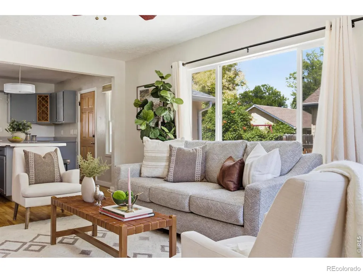
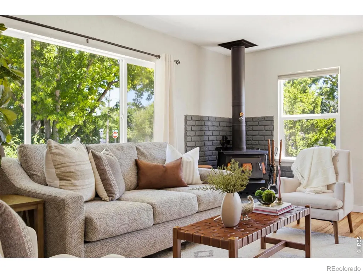
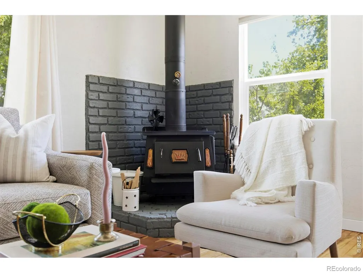
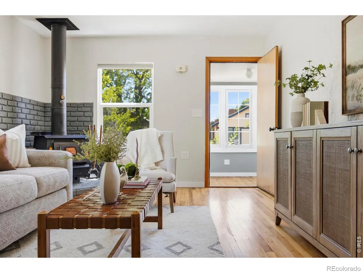
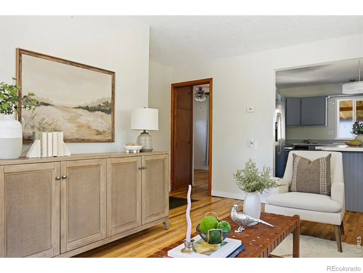
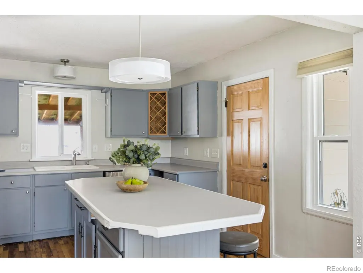
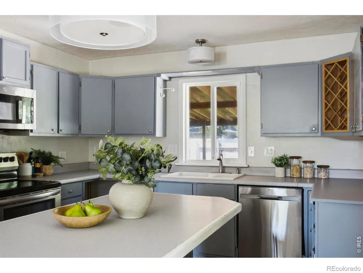
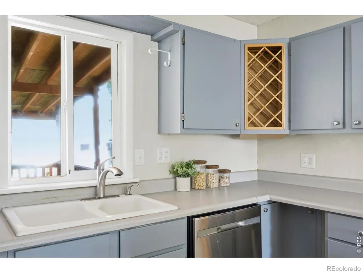
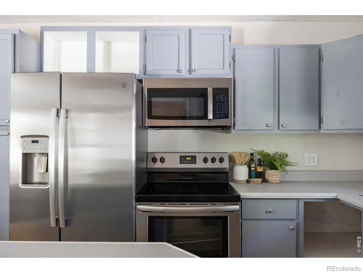
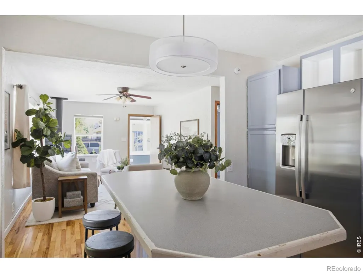
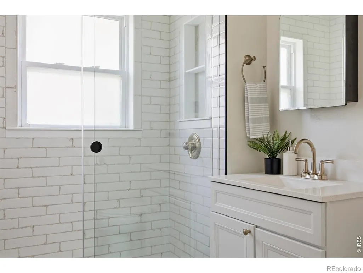
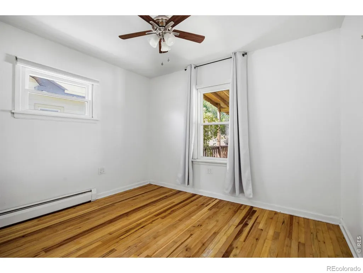
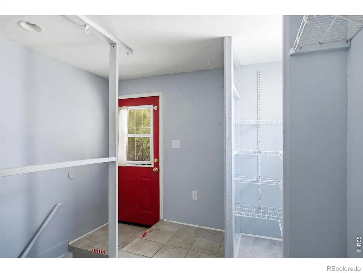
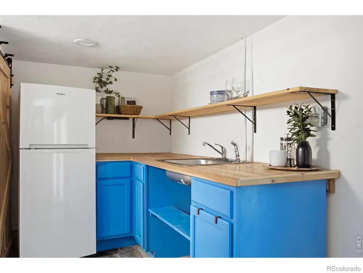
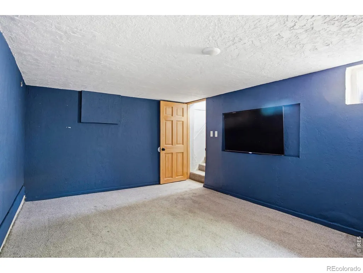
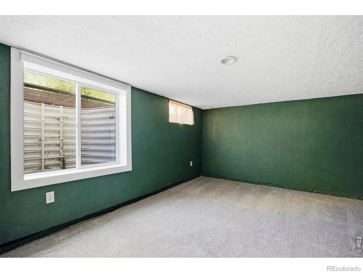
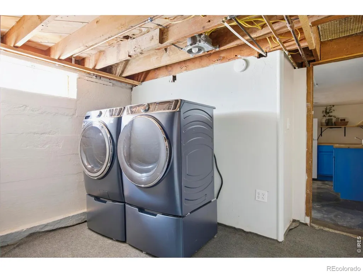
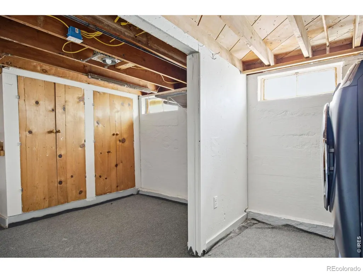
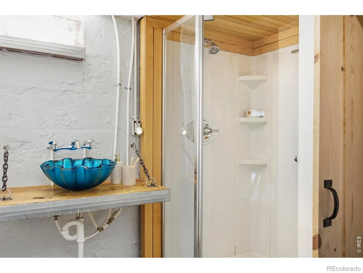
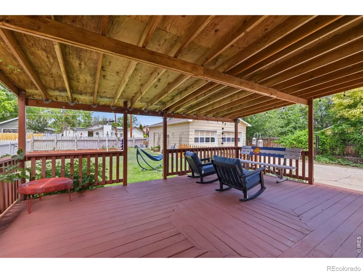
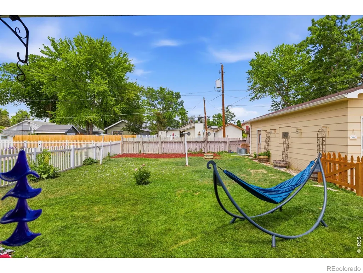
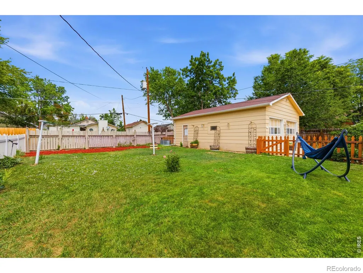
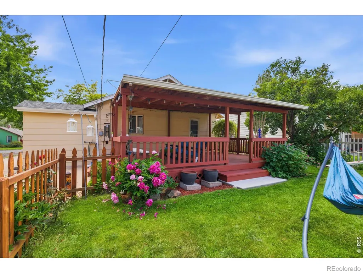
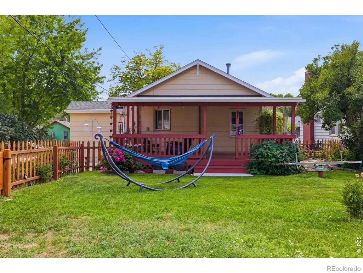
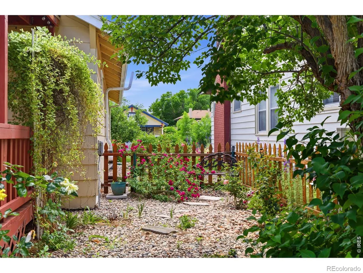
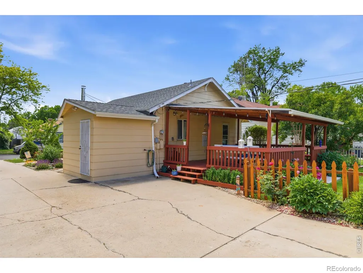
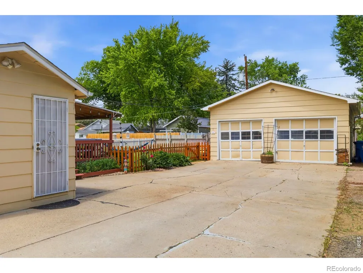
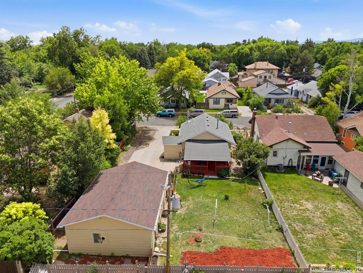
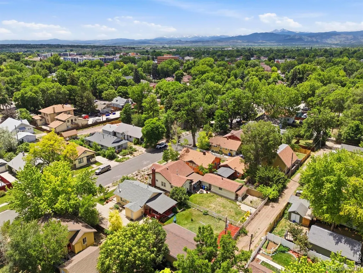
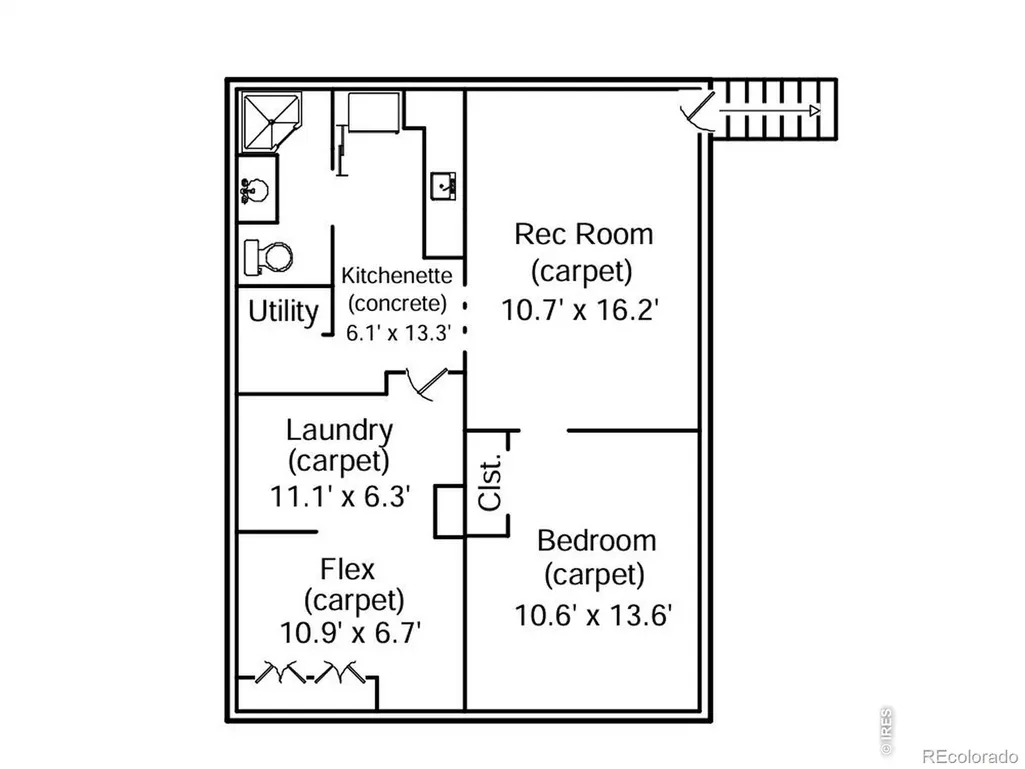
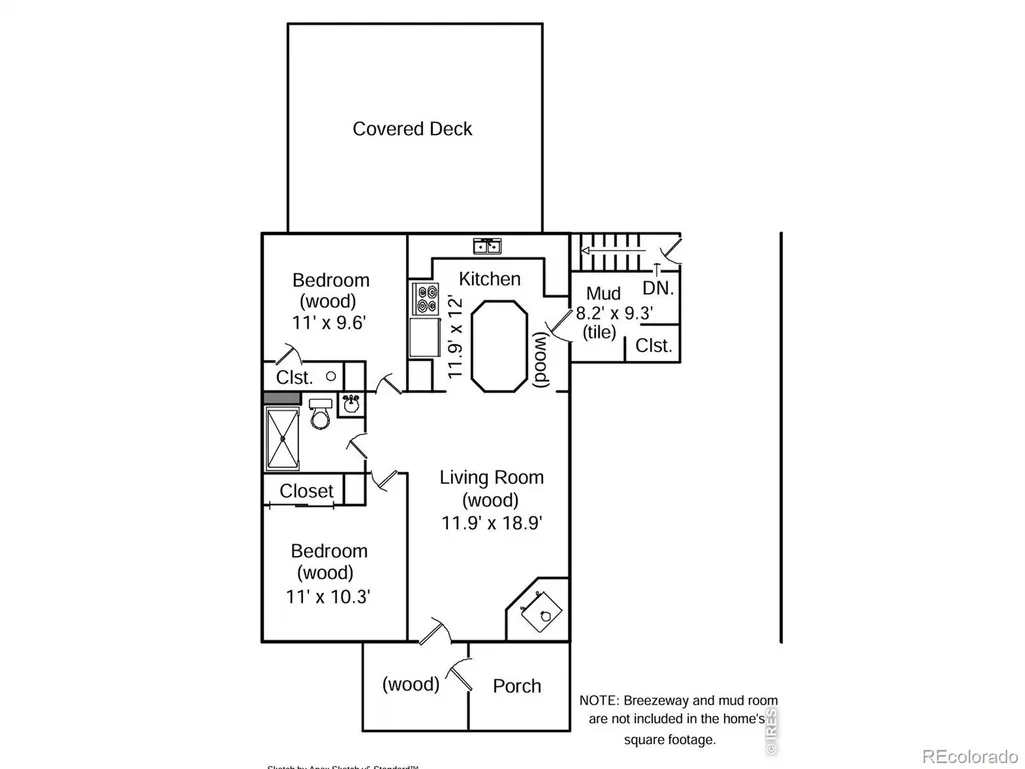
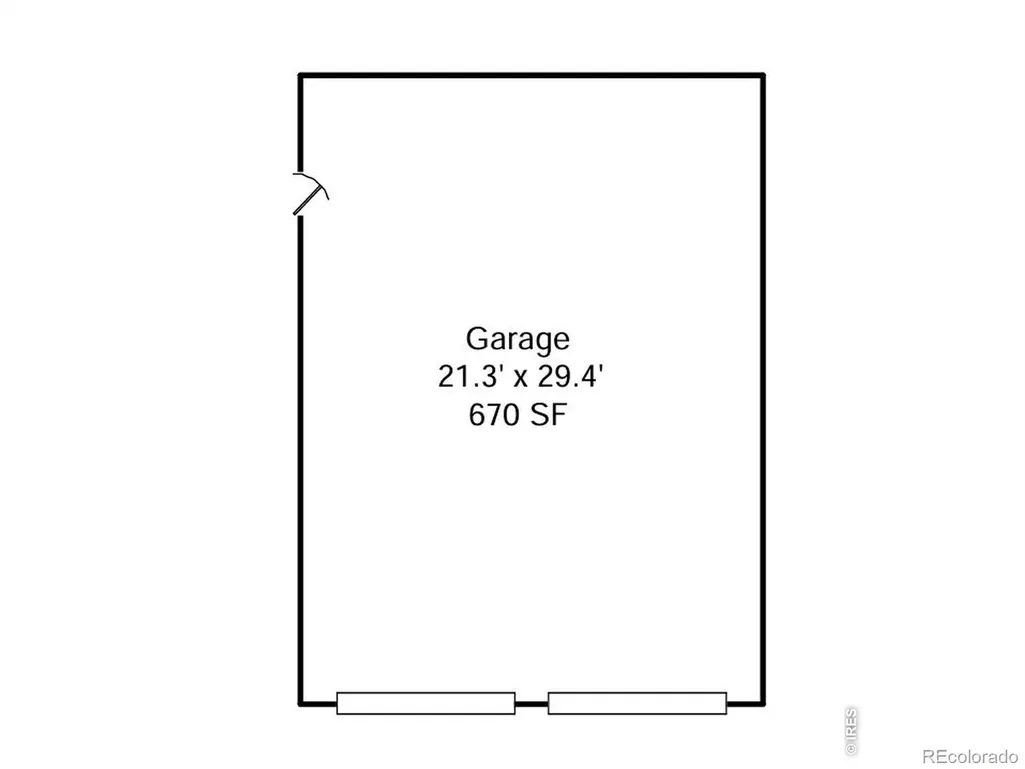
Welcome to 557 E 9th St - a rare pairing of location and value in the heart of Loveland. The seller is offering an interest rate buy-down of 3% of the purchase price ($14,550) to lower your monthly payment and make this home more affordable from day one. You're a short walk from Natural Grocers, Sprouts, the 4th Street restaurants and breweries, and the Loveland Chilson Recreation Center and Library, with easy access to the Loveland Recreation Trail - and Rocky Mountain National Park and Larimer County recreation areas like Devil's Backbone are minutes away.The large, oversized two-car garage is a standout for car enthusiasts - a true workshop-caliber space for vehicles, tools, and mechanical projects.Inside, the home has been thoughtfully updated throughout: new light fixtures, double-pane windows, and a freshly renovated upstairs bathroom finished with a diamond-coated shower door. A new wood-burning chimney anchors the living space for cool Colorado evenings, while a whole-home water filter system and Pulse high-speed internet keep daily life comfortable and connected.The kitchen and laundry come move-in ready, with a new refrigerator, new dishwasher, and a new washer and dryer included. Downstairs delivers real flexibility: a kitchenette and lock-off entrance create a true basement suite, well-suited to a rental unit or multigenerational living, with an included bar fridge and a mounted TV that conveys.Outside, a covered, recently refinished deck extends the living space into the fresh air, and the backyard offers room for garden beds or yard games. Fruit-producing plum and hybrid apple trees join lilac, salvia, butterfly bush, and nine rose bushes, while mature peonies and bleeding heart return season after season - a pollinator-friendly, gardener's-dream landscape already established and thriving.The result is a refreshed, low-maintenance home with genuine character, income potential, lower payments, and one of Loveland's most walkable locations.
| Elementary School | High School |
|---|---|
| Garfield Elementary School | Loveland High School |
| Price History | |
|---|---|
| 6/17/2026 | Listed $500,000 |
| 7/8/2026 | 3$485,000 |
| 9/9/2026 | 1$482,500 |
General Features
| Sewer | Public Sewer |
|---|---|
| Heating | Baseboard,Hot Water,Radiant |
| Cooling | Ceiling Fan(s) |
| Utilities | Electricity Available,Natural Gas Available |
| Possession | Closing/DOD |
| Roof | Composition |
| Appliances | Bar Fridge,Dishwasher,Dryer,Microwave,Oven,Refrigerator,Washer |
| Zoning | RES |
| Garage Spaces | 2 |
| Patio/Porch Features | Patio |
| Architectural Style | Cottage |
| Construction Materials | Frame |
| Exclusions | Seller's personal property,Staging Decor and furniture |
| Year Built | 1947 |
| Levels | One |
| Property Subtype | Single Family Residence |
| Tax Year | 2025 |
| Ownership | Individual |
| County | Larimer |
| Property Type | Residential |
| HOA | No |
| Subdivision Name | Orchard Park |
| Facing Direction | South |
| Possible Use | Residential |
| Full Baths | 1 |
| Status | Active |
| High School | Loveland |
| City | Loveland |
| High School District | Thompson R2-J |
| Lot Size Square Feet | 7841 |
| Listing Terms | Cash,Conventional,FHA,VA Loan |
| Elementary School | Garfield |
| Tax Annual Amount | 2318 |
| Middle/Junior High School | Other |
| Concessions | No |
| Virtual Tour | https://youtu.be/ChyKpsxHiWw |
| Structure Type | House |
| Standard Status | Active |
| Elementary School District | Thompson R2-J |
Interior Features
| Interior Amenities | Eat-in Kitchen,Kitchen Island,Open Floorplan |
|---|---|
| Basement | Full |
| Flooring | Carpet,Wood |
| Fireplace Features | Free Standing |
| Basement (Y/N) | Yes |
| Window Features | Double Pane Windows |
| Above Grade Finished Area | 779 |
| 3/4 Baths | 1 |
| Laundry Features | In Unit |
| Total Bedrooms | 3 |
| Below Grade Finished Area | 779 |
| Main Level Bedrooms | 2 |
| Main Level Bathrooms | 1 |
| Total Baths | 2 |
Exterior Features
| Vegetation | Wooded |
|---|---|
| Parking Features | Oversized |
| Lot Features | Level |
| Water Source | Public |
| Total Parking | 2 |
| Foundation Details | Slab |
| Building Area Total | 1558 |
| Lot Size Acres | 0.18 |
| Road Surface Type | Alley Paved,Paved |
| Road Frontage Type | Public |
Amenities
- Foreclosure
- Views
- Short Sale
- New Construction
- Adult 55+
- Lease To Own
- No HOA Fees
- Furnished
- Primary On Main
- Air Conditioning
- Seller Finance
- Green
- Fixer Upper
- Horse
- Golf
- Fireplace
- Deck
- Garage
- Basement
- Pool
Property vs Single Family Average in 80537
Price
Taxes
Year Built
Visits


 The data relating to real estate for sale on this web site comes in part from the Internet Data Exchange (IDX) program of Colorado Real Estate Network, Inc. (CREN), © Copyright 2026. All rights reserved. All data deemed reliable but not guaranteed and should be independently verified. This database record is provided subject to "limited license" rights. Duplication or reproduction is prohibited.
 Grand Junction Area Realtor Association® All information deemed reliable but not guaranteed. All properties are subject to prior sale, change or withdrawal. Neither listing broker(s) or information provider(s) shall be responsible for any typographical errors, misinformation, misprints and shall be held totally harmless. Listing(s) information is provided for consumer's personal, non-commercial use and may not be used for any purpose other than to identify prospective properties consumers may
