







Address
2560 Newcombe Way, Lakewood, CO
Price
$ 2,500,000
Property Attributes
- MLS#5486873
- TypeSingle Family
- Listing Status Active
- CountyJEFFERSON
- CityLakewood
- NeighborhoodApplewood
- Zip80215
- StyleContemporary
- Year Built2020
- Taxes$ 9733
- Price$ 2,500,000
- Bedrooms5
- Full Bathrooms4
- Half Bathrooms1
- Sqr Footage5635
- Lot Size0.33 Acres
Data Source:
REColorado (MTOMLS)
Property Description
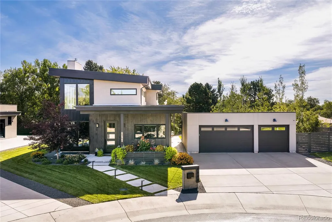
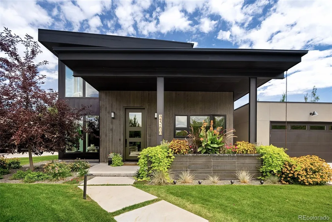
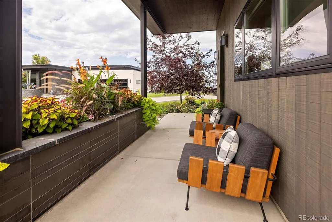
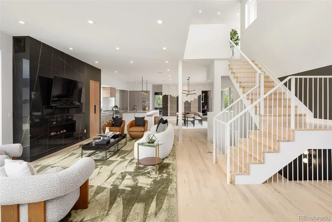
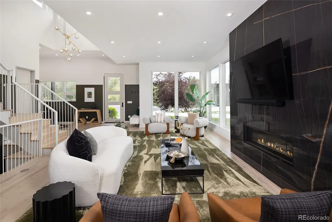
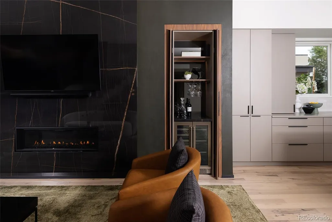
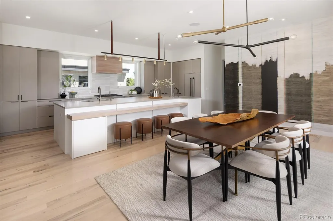
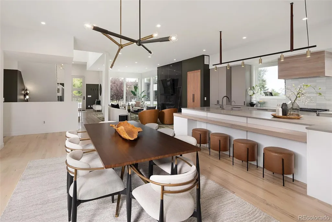
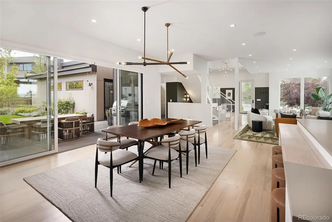
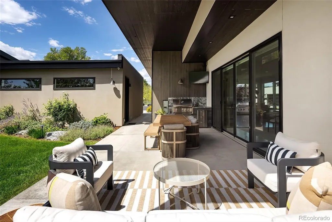
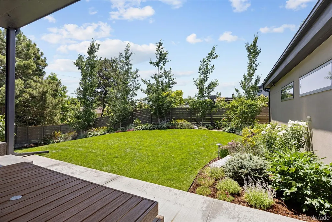
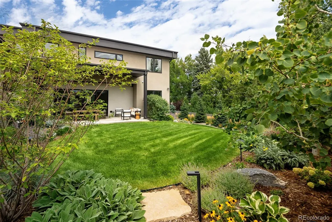
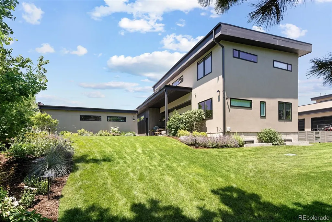
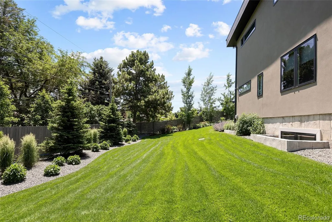
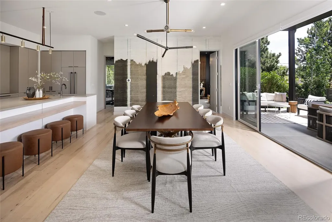
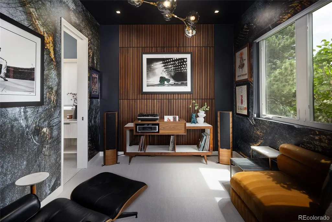
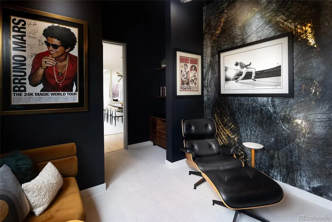
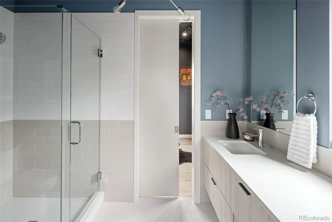
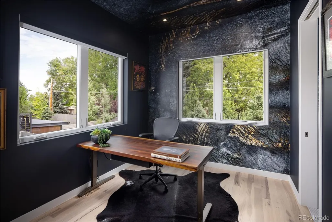
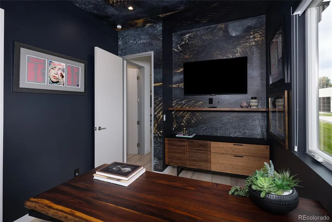
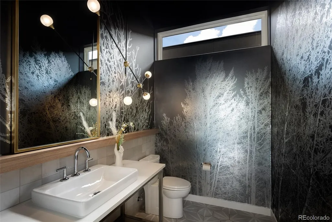
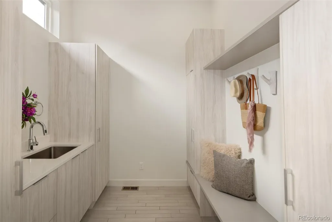
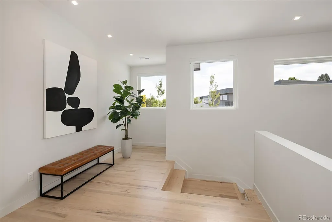
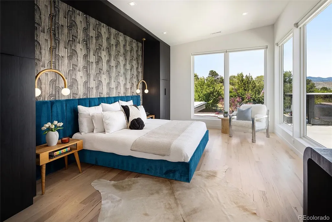
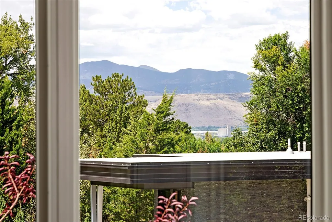
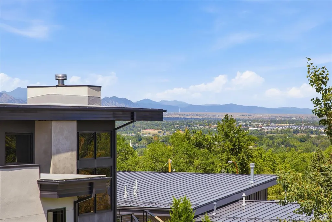
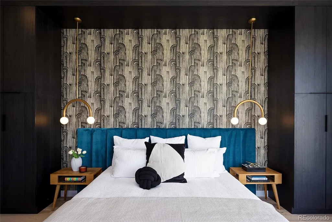
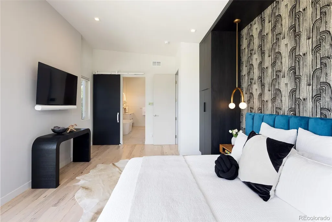
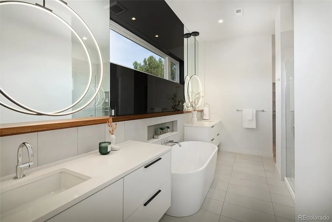
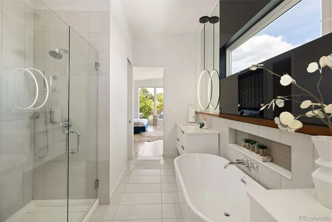
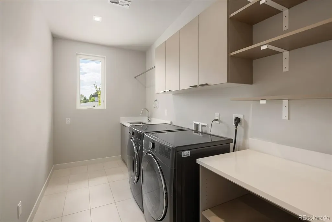
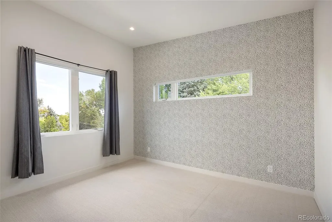
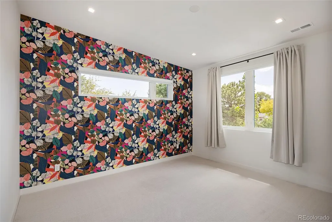
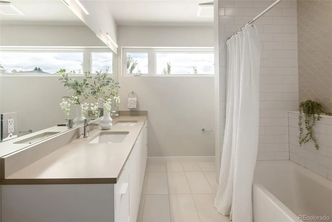
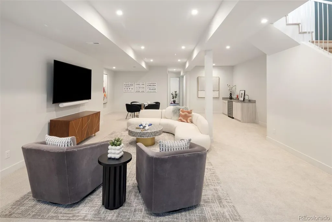
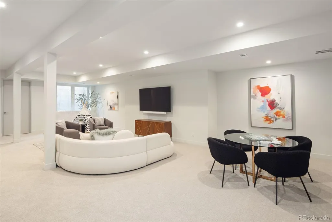
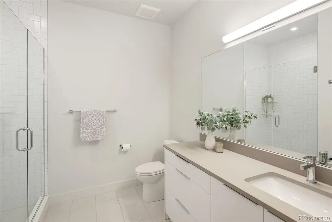
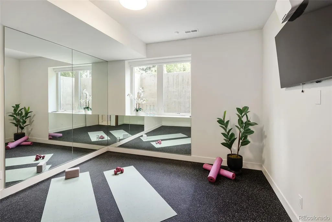
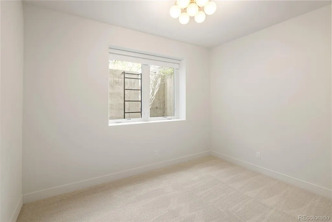
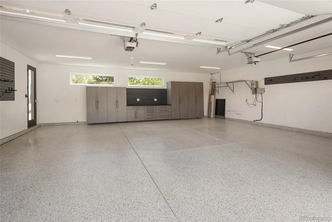
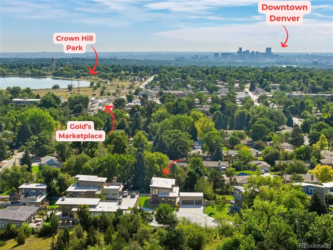
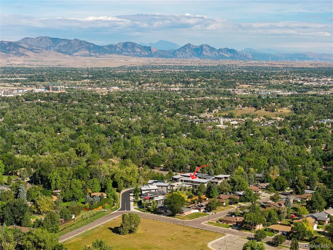
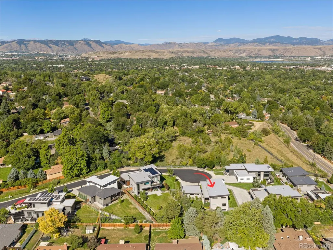
Tucked away on a private street in Applewood is an exclusive enclave of just eight luxurious custom homes, offering a rare sense of privacy & seclusion you wouldn’t expect to find. The home offers breathtaking mountain views, sophisticated finishes, generous living spaces, & seamless indoor / outdoor living. The main level features expansive wood floors & an inviting open-concept design. The gourmet kitchen is beautifully appointed with a cabinet-front refrigerator & dual sinks. The adjacent living room offers a custom fireplace surround, large windows, & a built-in bar area. The dining room is illuminated by a striking chandelier & features double sliding doors that open directly to the private covered patio. Designed for entertaining & everyday enjoyment, the outdoor living space feels like a private oasis, including a built-in outdoor kitchen with grill and professional landscaping with beautiful plants, flowers, trees & lighting. The main level also includes a private office, bedroom, a three-quarter bath, and a separate powder bath. Upstairs, the spacious primary suite is a true retreat, featuring high ceilings, large windows framing mountain views, a luxurious 5-piece ensuite bathroom, & a generous walk-in closet. Two additional bedrooms & a full bathroom offer comfortable accommodations, while the large laundry room is equipped with a sink & built-in cabinetry for added convenience. The finished basement provides even more living & entertaining space with tall ceilings, a wet bar, a bedroom, bathroom with shower, dedicated fitness room, and generous storage. The oversized 3-car garage features an epoxy floor, custom storage cabinets, & a 220v EV charging outlet. Ideally located near the lake and trails of Crown Hill Park, Gold’s Market with its popular shops and restaurants, multiple grocery stores, & convenient access to I-70, 6th Ave, the mountains, and downtown Denver, this exceptional residence offers a rare combination of luxury, privacy, & convenience.
| Elementary School | Middle School | High School |
|---|---|---|
| Stober Elementary School | Everitt Middle School | Wheat Ridge High School |
| Price History | |
|---|---|
| 8/19/2026 | Listed $2,500,000 |
General Features
| Sewer | Public Sewer |
|---|---|
| Heating | Forced Air,Natural Gas |
| Cooling | Central Air |
| Possession | Closing/DOD |
| Roof | Other |
| Appliances | Bar Fridge,Dishwasher,Disposal,Dryer,Microwave,Range,Range Hood,Refrigerator,Sump Pump,Washer,Water Purifier |
| HOA Fee | 90 |
| Garage Spaces | 3 |
| Association Fee Includes | Recycling,Road Maintenance,Snow Removal,Trash |
| Patio/Porch Features | Covered,Front Porch,Patio |
| Architectural Style | Contemporary |
| Security Features | Carbon Monoxide Detector(s),Security System,Smart Cameras,Smart Locks,Smart Security System,Smoke Detector(s),Video Doorbell |
| Construction Materials | Frame,Other,Stucco |
| Exclusions | Seller's personal property,decor,furniture,wall artwork,neon light. Staging furniture,decor and artwork. 3 outdoor planters. |
| Year Built | 2020 |
| View | Mountain(s) |
| Levels | Two |
| Property Subtype | Single Family Residence |
| Tax Year | 2025 |
| Ownership | Corporation/Trust |
| Assoc Fee Paid Per | Monthly |
| County | Jefferson |
| Property Type | Residential |
| HOA | Yes |
| Attached Garage | No |
| Subdivision Name | Applewood |
| Facing Direction | West |
| Full Baths | 2 |
| Status | Active |
| High School | Wheat Ridge |
| City | Lakewood |
| Association Name | Sora Ridge |
| Senior Community Y/N | No |
| High School District | Jefferson County R-1 |
| Lot Size Units | Square Feet |
| Lot Size Square Feet | 14481 |
| Listing Terms | Cash,Conventional,Jumbo,Other,VA Loan |
| Elementary School | Stober |
| Tax Annual Amount | 9733 |
| Middle/Junior High School | Everitt |
| Virtual Tour | https://www.homestories.ai/properties/2d2e1d07-7e39-4c05-9d68-6dc87539a4de |
| Structure Type | House |
| Standard Status | Active |
| Middle/Junior School District | Jefferson County R-1 |
| Elementary School District | Jefferson County R-1 |
Interior Features
| Interior Amenities | Eat-in Kitchen,Entrance Foyer,Five Piece Bath,High Ceilings,Kitchen Island,Open Floorplan,Primary Suite,Radon Mitigation System,Smart Thermostat,Smart Window Coverings,Vaulted Ceiling(s),Walk-In Clos |
|---|---|
| Basement | Finished,Full |
| Flooring | Carpet,Tile,Wood |
| Furnished Y/N | Unfurnished |
| Total Fireplaces | 1 |
| Fireplace Features | Living Room |
| Basement (Y/N) | Yes |
| Above Grade Finished Area | 3671 |
| Half Baths | 1 |
| 3/4 Baths | 2 |
| Laundry Features | Sink |
| Total Bedrooms | 5 |
| Below Grade Finished Area | 1768 |
| Main Level Bedrooms | 1 |
| Main Level Bathrooms | 2 |
| Total Baths | 5 |
Exterior Features
| Exterior Amenities | Gas Grill,Gas Valve,Lighting,Private Yard,Smart Irrigation |
|---|---|
| Parking Features | 220 Volts,Dry Walled,Finished Garage,Floor Coating,Insulated Garage,Lighted,Oversized,Smart Garage Door,Storage |
| Lot Features | Cul-De-Sac,Irrigated,Landscaped,Many Trees,Sprinklers In Front,Sprinklers In Rear |
| Water Source | Public |
| Total Parking | 3 |
| Lot Size Area | 14481 |
| Building Area Total | 5635 |
| Lot Size Acres | 0.33 |
| Road Responsibility | Private Maintained Road |
Amenities
- Foreclosure
- Views
- Short Sale
- New Construction
- Adult 55+
- Lease To Own
- No HOA Fees
- Furnished
- Primary On Main
- Air Conditioning
- Seller Finance
- Green
- Fixer Upper
- Horse
- Golf
- Fireplace
- Deck
- Garage
- Basement
- Pool
Property vs Single Family Average in 80215
Price
Taxes
Year Built
Visits
In The Neighborhood
Colorado City
$ 85,000
- Type
- Single Family
- Size
- 1,388 SqFt
- Rooms
- 2 Beds + 2 Baths
 HomeSmart Realty #6010154
Denver
$ 1,500,000
- Type
- Single Family
- Size
- 3,617 SqFt
- Rooms
- 6 Beds + 3.5 Baths
Atrium Realty LLC #1928322

 The data relating to real estate for sale on this web site comes in part from the Internet Data Exchange (IDX) program of Colorado Real Estate Network, Inc. (CREN), © Copyright 2026. All rights reserved. All data deemed reliable but not guaranteed and should be independently verified. This database record is provided subject to "limited license" rights. Duplication or reproduction is prohibited.
 Grand Junction Area Realtor Association® All information deemed reliable but not guaranteed. All properties are subject to prior sale, change or withdrawal. Neither listing broker(s) or information provider(s) shall be responsible for any typographical errors, misinformation, misprints and shall be held totally harmless. Listing(s) information is provided for consumer's personal, non-commercial use and may not be used for any purpose other than to identify prospective properties consumers may
