
Just Listed













Address
549 Aspen Village Road, Divide, CO
Price
$ 950,000
Property Attributes
- MLS#5485957
- TypeSingle Family
- Listing Status Active
- CountyTELLER
- CityDivide
- NeighborhoodAspen Village
- Zip80814
- StyleHouse
- Year Built2022
- Taxes$ 3450
- Price$ 950,000
- Bedrooms4
- Full Bathrooms3
- Half Bathrooms1
- Sqr Footage3220
- Lot Size3.81 Acres
Data Source:
REColorado (MTOMLS)
Property Description
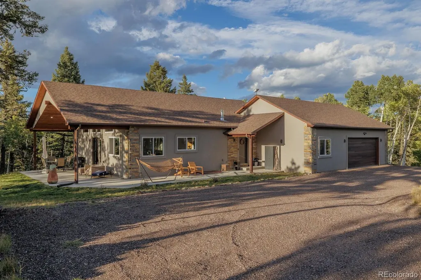
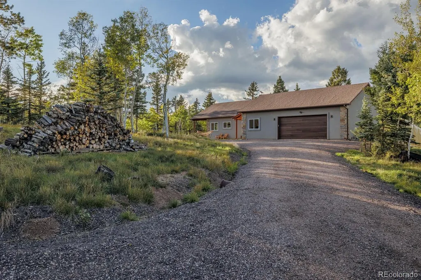
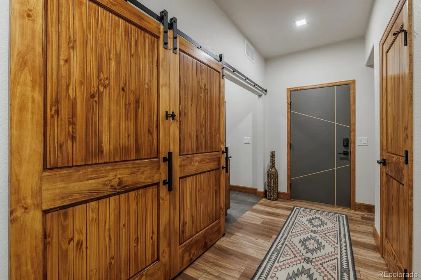
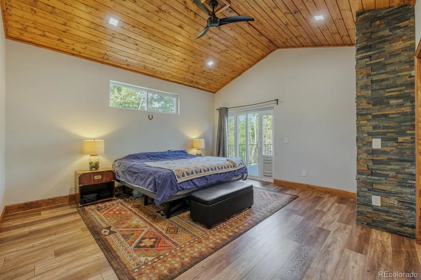
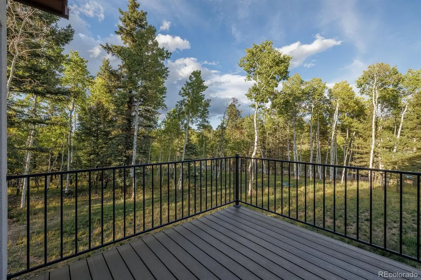
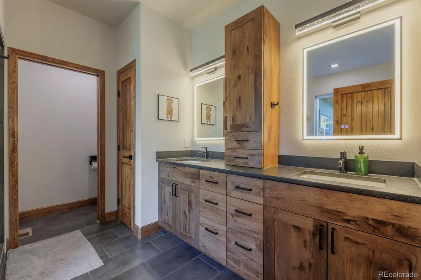
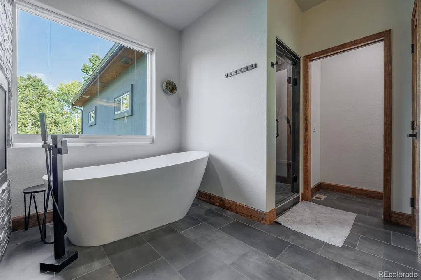
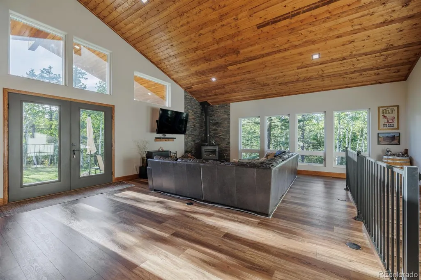
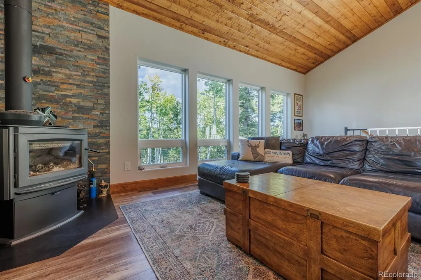
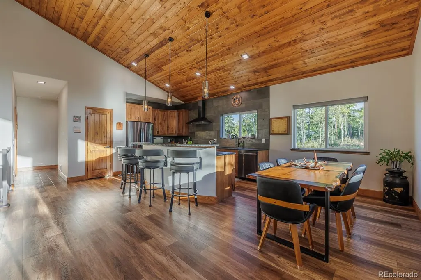
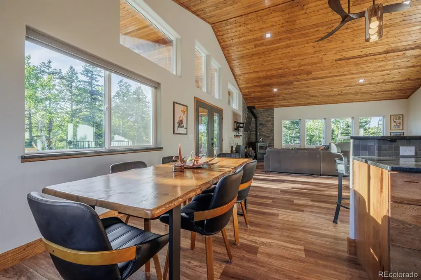
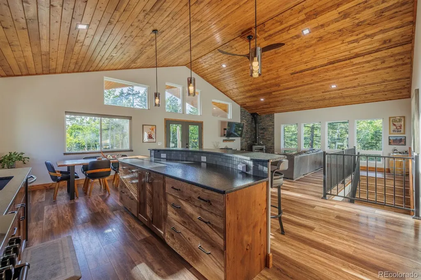
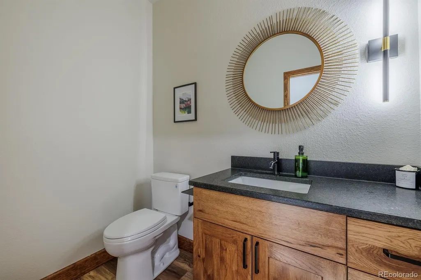
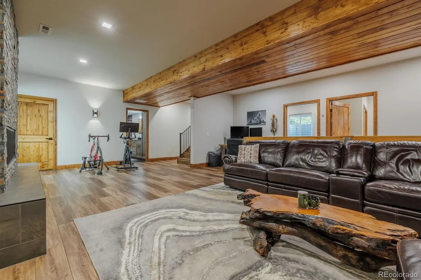
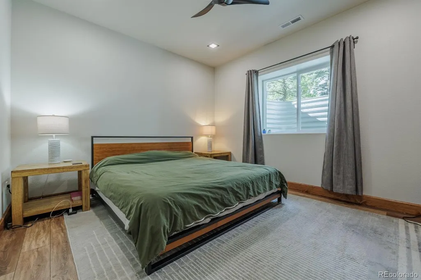
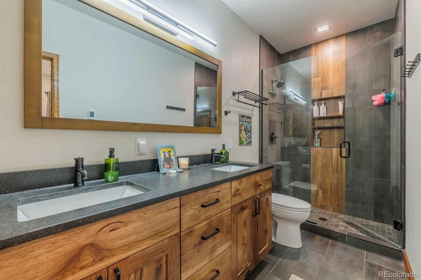
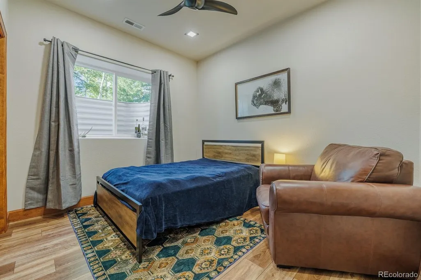
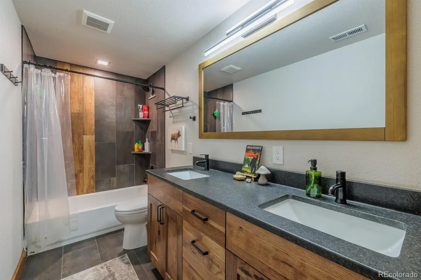
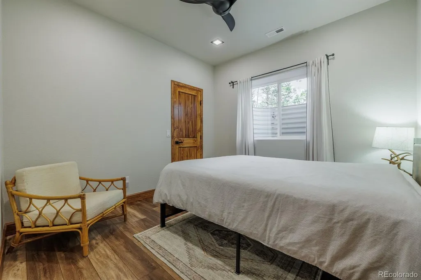
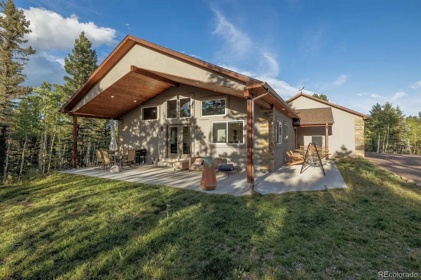
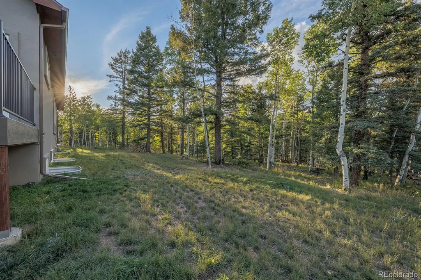
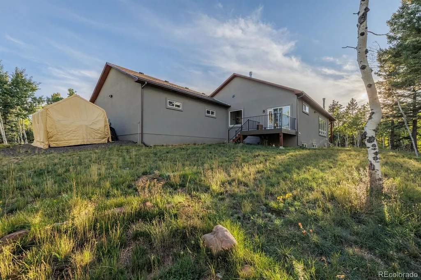
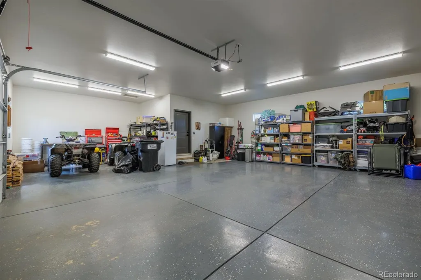
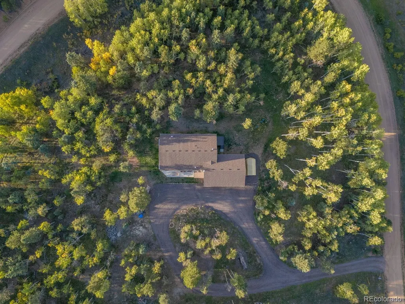
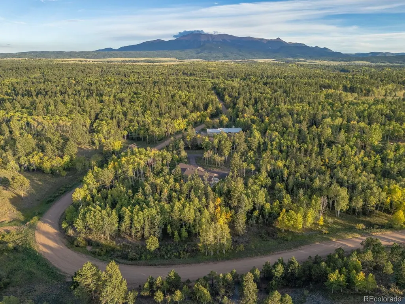
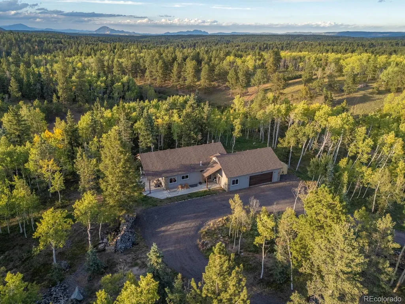
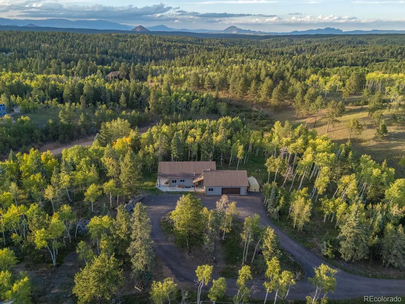
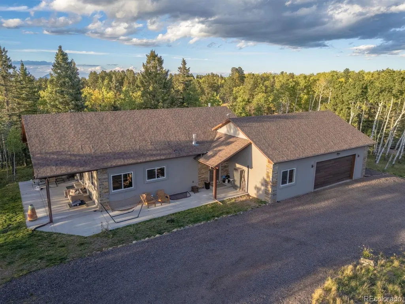
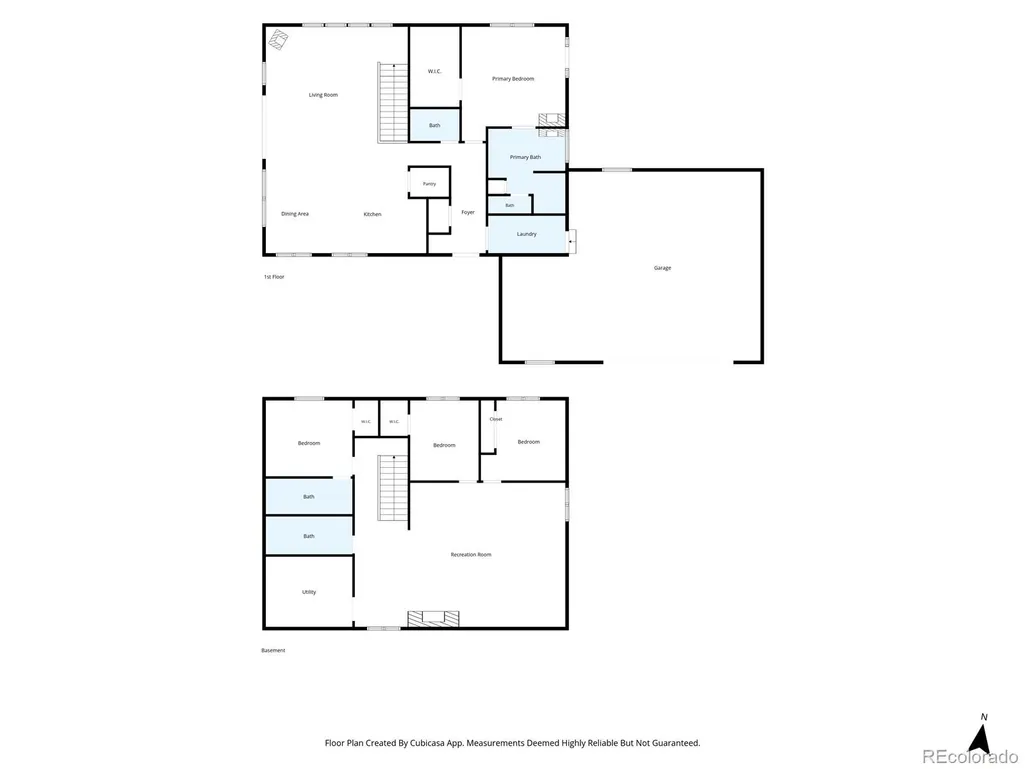
Custom-built in 2022 and situated on nearly 4 private acres in desirable Aspen Village, this exceptional mountain home offers quality craftsmanship, main-level living, and National Forest access directly across the road. The fire-mitigated property features a milled asphalt driveway, stucco and stone exterior, and a covered patio for enjoying the peaceful mountain setting. Inside, vaulted ceilings with tongue-and-groove pine create a warm Colorado feel, complemented by a wood-burning stove in the spacious living room. The impressive kitchen offers custom hickory cabinetry, leathered granite countertops, a large counter bar, and a 6-burner gas range. The main-level primary suite is a true retreat with a gas fireplace, private deck access, large walk-in closet, and luxurious 5-piece bath featuring double vanities, heated floors, and a freestanding steam shower. Laundry is also conveniently located on the main level. The finished lower level offers a massive family room with gas fireplace, three additional bedrooms, and two full bathrooms. One bedroom serves as a second primary suite with its own private full bath—perfect for guests or multi-generational living. The oversized 2-car garage provides plenty of room for vehicles, toys, and storage, along with an epoxy floor and interior hot and cold-water spigot. A beautifully designed mountain home combining privacy, space, quality finishes, and incredible access to the outdoors! You will be hard-pressed to find such a well-appointed home with this level of useable acreage so close to town .
| Elementary School | Middle School | High School |
|---|---|---|
| Summit Elementary School | Woodland Park Middle School | Woodland Park High School |
| Price History | |
|---|---|
| 9/23/2026 | Listed $950,000 |
General Features
| Sewer | Septic Tank |
|---|---|
| Heating | Forced Air,Natural Gas |
| Cooling | None |
| Utilities | Electricity Connected,Natural Gas Connected |
| Possession | Closing/DOD |
| Roof | Composition |
| Appliances | Oven,Range,Refrigerator |
| Zoning | R-1 |
| Garage Spaces | 2 |
| Construction Materials | Other |
| Exclusions | n/a |
| Year Built | 2022 |
| Levels | Two |
| Property Subtype | Single Family Residence |
| Tax Year | 2025 |
| Ownership | Individual |
| County | Teller |
| Property Type | Residential |
| HOA | No |
| Attached Garage | Yes |
| Subdivision Name | Aspen Village |
| Full Baths | 2 |
| Status | Active |
| Directions | West on Highway 24,Right on CR 5,merge left to stay on CR 51,Right on Aspen Village |
| High School | Woodland Park |
| City | Divide |
| Senior Community Y/N | No |
| High School District | Woodland Park RE-2 |
| Lot Size Units | Acres |
| Lot Size Square Feet | 165963.6 |
| Listing Terms | Cash,Conventional,FHA,VA Loan |
| Elementary School | Summit |
| Tax Annual Amount | 3450 |
| Home Warranty Y/N | No |
| Middle/Junior High School | Woodland Park |
| Structure Type | House |
| Standard Status | Active |
| Occupancy Type | Owner |
| Middle/Junior School District | Woodland Park RE-2 |
| Elementary School District | Woodland Park RE-2 |
Interior Features
| Interior Amenities | Five Piece Bath,High Speed Internet,Stone Counters |
|---|---|
| Basement | Finished |
| Flooring | Carpet,Laminate |
| Basement (Y/N) | Yes |
| Above Grade Finished Area | 1610 |
| Half Baths | 1 |
| 3/4 Baths | 1 |
| Total Bedrooms | 4 |
| Below Grade Finished Area | 1449 |
| Main Level Bedrooms | 1 |
| Main Level Bathrooms | 2 |
| Total Baths | 4 |
Exterior Features
| Fencing | Partial |
|---|---|
| Water Source | Well |
| Total Parking | 2 |
| Lot Size Area | 3.81 |
| Building Area Total | 3220 |
| Lot Size Acres | 3.81 |
| Road Surface Type | Gravel |
| Road Frontage Type | Public |
| Road Responsibility | Public Maintained Road |
Amenities
- Foreclosure
- Views
- Short Sale
- New Construction
- Adult 55+
- Lease To Own
- No HOA Fees
- Furnished
- Primary On Main
- Air Conditioning
- Seller Finance
- Green
- Fixer Upper
- Horse
- Golf
- Fireplace
- Deck
- Garage
- Basement
- Pool
Property vs Single Family Average in 80814
Price
Taxes
Year Built
 The content relating to real estate for sale in this Web site comes in part from the Internet Data eXchange (IDX) program of METROLIST, INC., DBA RECOLORADO©. Real estate listings held by brokers other than REMAX Rise Up are marked with the IDX Logo. This information is being provided for the consumers' personal, non-commercial use and may not be used for any other purpose. All information subject to change and should be independently verified. September 23, 2026 10:46 PM UTCd

 The data relating to real estate for sale on this web site comes in part from the Internet Data Exchange (IDX) program of Colorado Real Estate Network, Inc. (CREN), © Copyright 2026. All rights reserved. All data deemed reliable but not guaranteed and should be independently verified. This database record is provided subject to "limited license" rights. Duplication or reproduction is prohibited.
 Grand Junction Area Realtor Association® All information deemed reliable but not guaranteed. All properties are subject to prior sale, change or withdrawal. Neither listing broker(s) or information provider(s) shall be responsible for any typographical errors, misinformation, misprints and shall be held totally harmless. Listing(s) information is provided for consumer's personal, non-commercial use and may not be used for any purpose other than to identify prospective properties consumers may
