





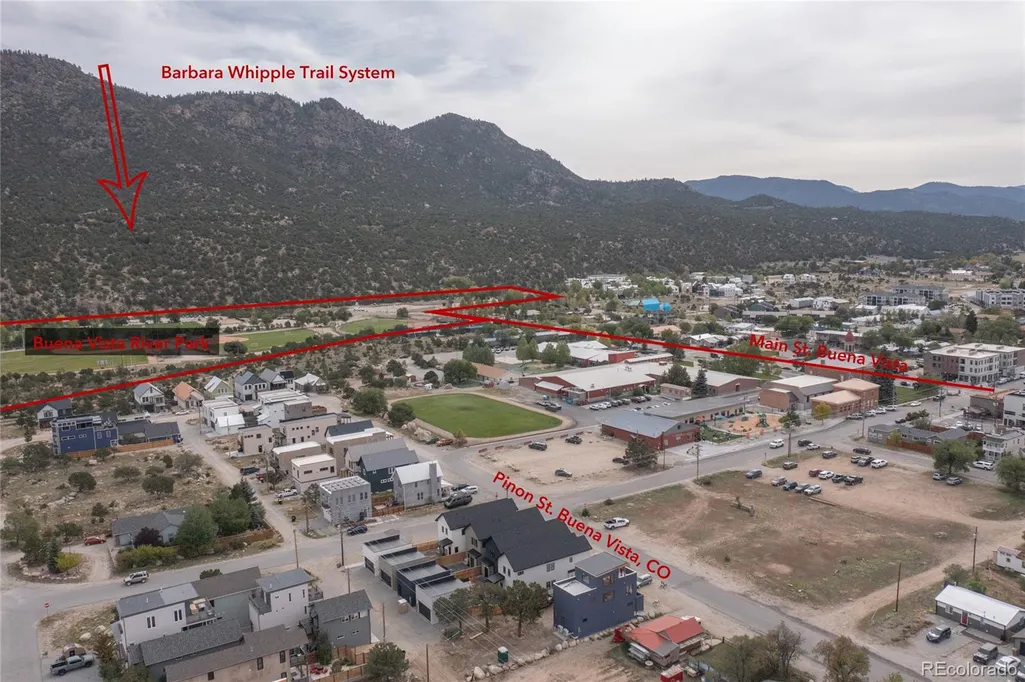
Address
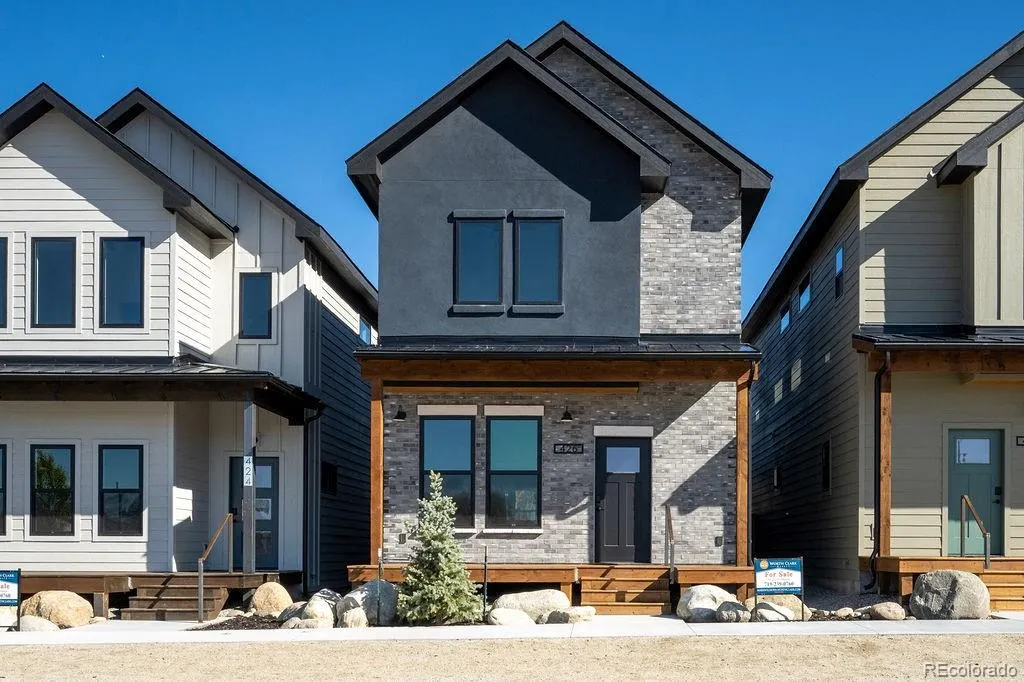
426 Pinon Street, Buena Vista, CO
Price
$ 1,039,000
Property Attributes
- MLS#5095887
- TypeSingle Family
- Listing Status Active
- CountyCHAFFEE
- CityBuena Vista
- NeighborhoodBuena Vista
- Zip81211
- StyleMountain Contemporary
- Year Built2025
- Taxes$ 2470
- Price$ 1,039,000
- Bedrooms3
- Full Bathrooms2
- Half Bathrooms1
- Sqr Footage1828
- Lot Size0.07 Acres
Data Source:
REColorado (MTOMLS)
Property Description
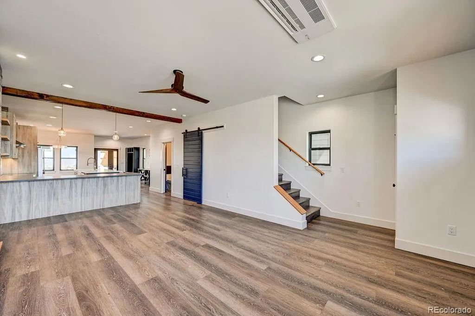
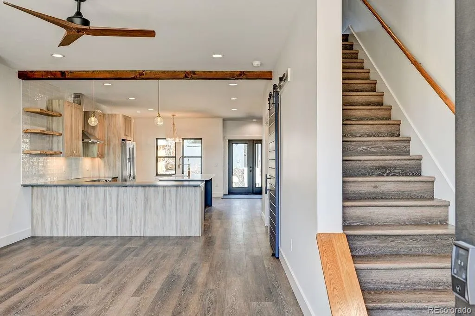
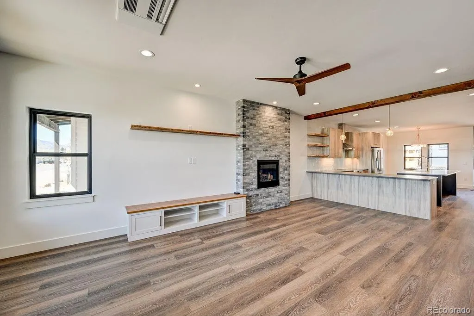
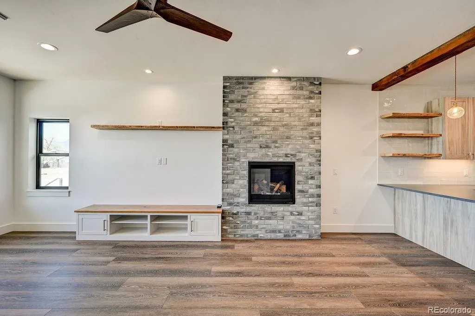
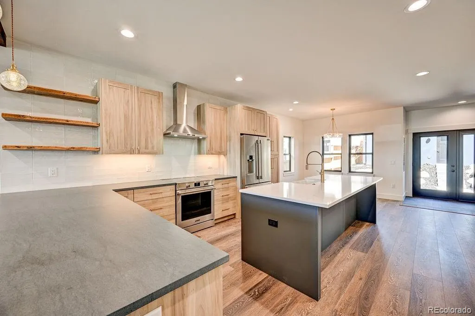
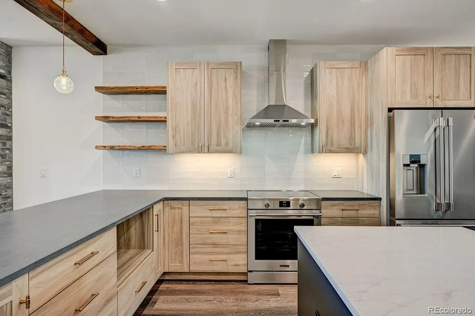
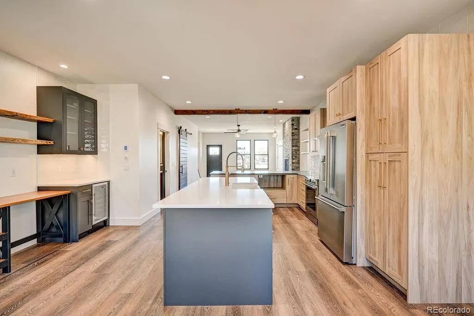
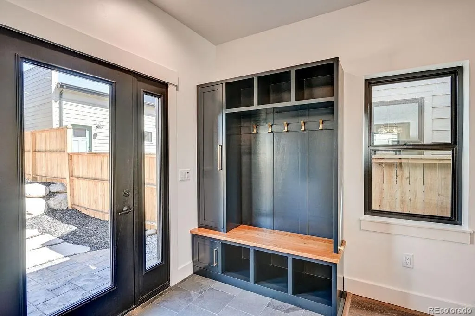
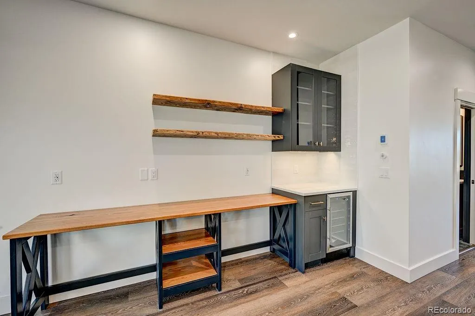
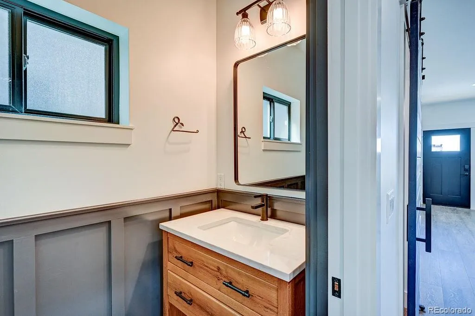
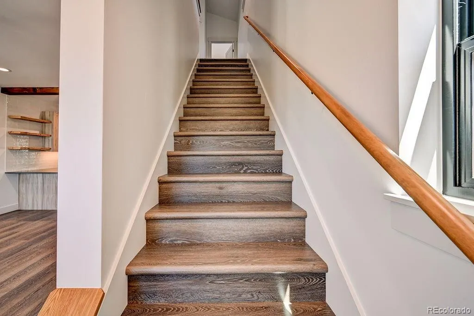
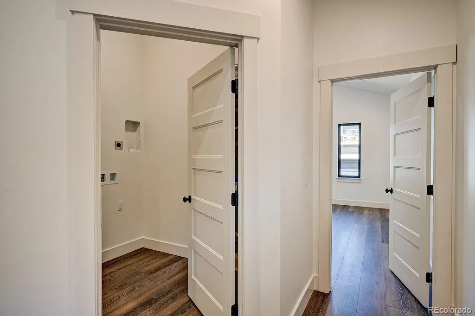
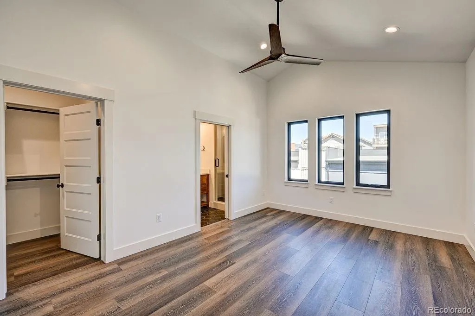
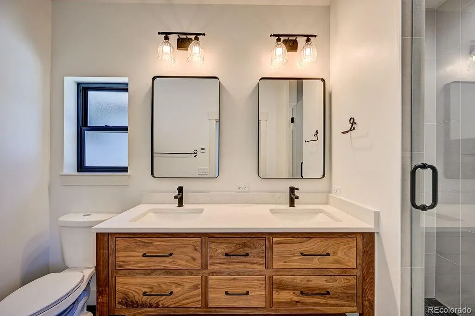
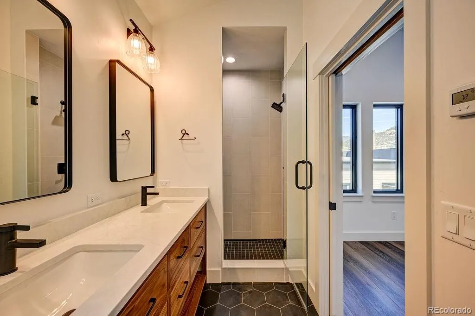
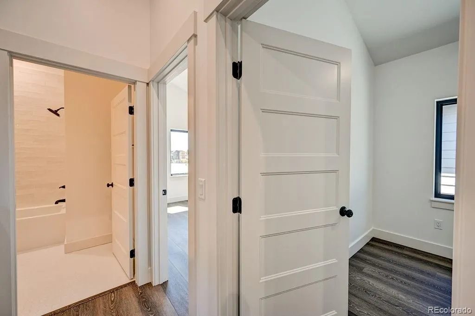
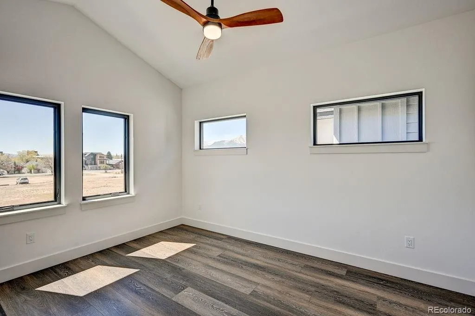
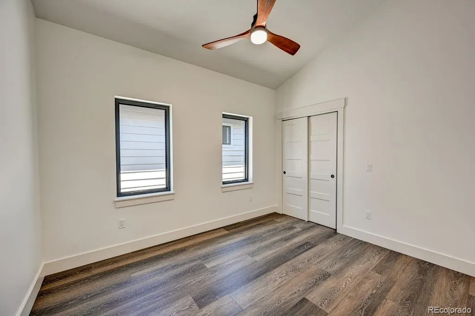
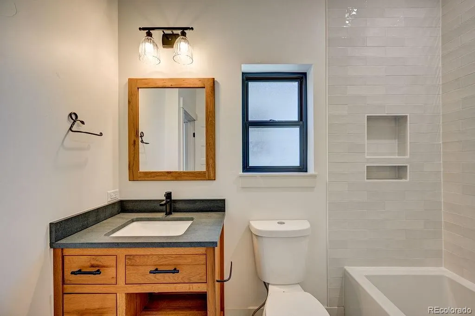
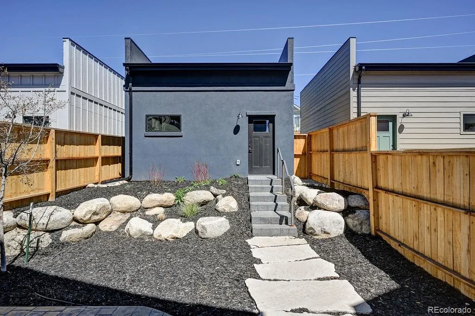
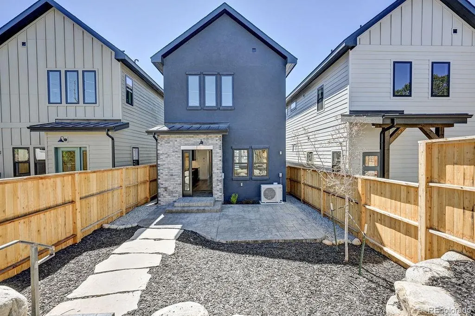
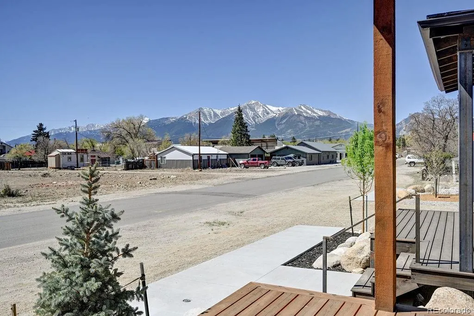
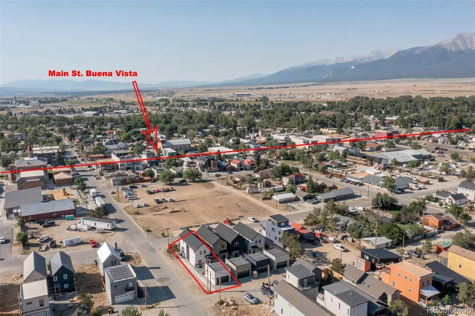
New Construction in Downtown Buena Vista | 426 Pinon Street | The Pinon Collection 3 Bed | 2.5 Bath | Detached 2-Car Garage Welcome to 426 Pinon Street, a thoughtfully designed new-construction home in the heart of downtown Buena Vista, where refined design meets exceptional build quality. Part of the exclusive Pinon Collection, this 3-bedroom, 2.5-bath single-family residence offers contemporary mountain living with craftsmanship and performance that go well beyond the visible finishes. Inside, an open-concept layout is complemented by premium features including hydronic in-floor radiant heat, energy-efficient mini-split A/C, stainless steel Frigidaire appliances with induction range, designer cabinetry, and custom built-ins throughout. Less visible—but equally important—are the home’s standout construction features, including 1.5-inch gypcrete floors that provide a remarkably solid feel and enhanced sound attenuation, closed-cell spray foam insulation throughout, and high-efficiency windows that create an impressively efficient and comfortable building envelope. A gas fireplace adds warmth and character to the main living space. Upstairs, the spacious primary suite includes a walk-in closet and spa-inspired bath. An additional two additional bedrooms and a full bath offer flexibility for family, guests, or a home office. Outdoor living shines with a welcoming front porch, private backyard and patio ideal for entertaining, and easy access to the detached 2-car garage, designed to accommodate a future ADU above (property zoning allows STR by right). Located just blocks from Main Street shops, restaurants, and the Arkansas River, this is a rare opportunity to own new construction in one of Colorado’s most sought-after mountain towns. A home distinguished not only by its style, but by the thoughtful, durable, and efficient way it was built. Welcome home to 426 Pinon Street.
| Elementary School | Middle School | High School |
|---|---|---|
| Avery Parsons Elementary School | Buena Vista Middle School | Buena Vista High School |
| Price History | |
|---|---|
| 5/1/2026 | Listed $1,150,000 |
| 6/2/2026 | 2$1,135,000 |
| 9/23/2026 | 9$1,039,000 |
General Features
| Sewer | Public Sewer |
|---|---|
| Heating | Radiant Floor |
| Cooling | Air Conditioning-Room |
| Roof | Shingle |
| Appliances | Convection Oven,Cooktop,Dishwasher,Disposal,Gas Water Heater,Oven,Range,Range Hood,Refrigerator,Self Cleaning Oven |
| Garage Spaces | 2 |
| Patio/Porch Features | Covered,Deck,Front Porch,Patio |
| Architectural Style | Mountain Contemporary |
| Security Features | Carbon Monoxide Detector(s),Smart Locks,Smoke Detector(s) |
| Construction Materials | Frame,Stucco,Vinyl Siding |
| Exclusions | Any staging Items |
| Year Built | 2025 |
| View | Mountain(s) |
| Levels | Two |
| Property Subtype | Single Family Residence |
| Tax Year | 2025 |
| Ownership | Builder |
| County | Chaffee |
| Property Type | Residential |
| HOA | No |
| Attached Garage | No |
| Energy Efficient | Appliances,Construction,HVAC,Insulation,Lighting,Roof,Thermostat,Water Heater,Windows |
| Subdivision Name | Buena Vista |
| Full Baths | 2 |
| Status | Active |
| High School | Buena Vista |
| City | Buena Vista |
| Senior Community Y/N | No |
| High School District | Buena Vista R-31 |
| Lot Size Units | Square Feet |
| Lot Size Square Feet | 3250 |
| Listing Terms | 1031 Exchange,Cash,Conventional,FHA |
| Elementary School | Avery Parsons |
| Tax Annual Amount | 2470 |
| Middle/Junior High School | Buena Vista |
| Property Condition | New Construction |
| Structure Type | House |
| Standard Status | Active |
| Middle/Junior School District | Buena Vista R-31 |
| Elementary School District | Buena Vista R-31 |
Interior Features
| Interior Amenities | Built-in Features,Ceiling Fan(s),Eat-in Kitchen,High Ceilings,High Speed Internet,Kitchen Island,Open Floorplan,Pantry,Quartz Counters,Smart Thermostat,Vaulted Ceiling(s),Walk-In Closet(s),Wired for |
|---|---|
| Basement | Crawl Space |
| Furnished Y/N | Unfurnished |
| Total Fireplaces | 1 |
| Fireplace Features | Circulating,Gas Log,Living Room |
| Basement (Y/N) | No |
| Window Features | Double Pane Windows |
| Above Grade Finished Area | 1828 |
| Half Baths | 1 |
| Total Bedrooms | 3 |
| Main Level Bathrooms | 1 |
| Total Baths | 3 |
Exterior Features
| Exterior Amenities | Private Yard |
|---|---|
| Fencing | Full |
| Parking Features | 220 Volts,Exterior Access Door,Insulated Garage,Lighted |
| Lot Features | Landscaped,Sprinklers In Front,Sprinklers In Rear |
| Water Source | Public |
| Total Parking | 2 |
| Lot Size Area | 3250 |
| Foundation Details | Concrete Perimeter |
| Building Area Total | 1828 |
| Lot Size Acres | 0.07 |
| Road Surface Type | Paved |
| Road Frontage Type | Public |
| Road Responsibility | Public Maintained Road |
Amenities
- Foreclosure
- Views
- Short Sale
- New Construction
- Adult 55+
- Lease To Own
- No HOA Fees
- Furnished
- Primary On Main
- Air Conditioning
- Seller Finance
- Green
- Fixer Upper
- Horse
- Golf
- Fireplace
- Deck
- Garage
- Basement
- Pool
Property vs Single Family Average in 81211
Price
Taxes
Year Built
In The Neighborhood
Buena Vista
$ 1,135,000
- Type
- Single Family
- Size
- 3,642 SqFt
- Rooms
- 4 Beds + 3 Baths
 8z Real Estate - ROCC #6278807
Buena Vista
$ 950,000
- Type
- Single Family
- Size
- 1,650 SqFt
- Rooms
- 3 Beds + 2 Baths
8z Real Estate - ROCC #3911673
Buena Vista
$ 1,049,000
- Type
- Single Family
- Size
- 1,902 SqFt
- Rooms
- 3 Beds + 2.5 Baths
Worth Clark Realty #6414625

 The data relating to real estate for sale on this web site comes in part from the Internet Data Exchange (IDX) program of Colorado Real Estate Network, Inc. (CREN), © Copyright 2026. All rights reserved. All data deemed reliable but not guaranteed and should be independently verified. This database record is provided subject to "limited license" rights. Duplication or reproduction is prohibited.
 Grand Junction Area Realtor Association® All information deemed reliable but not guaranteed. All properties are subject to prior sale, change or withdrawal. Neither listing broker(s) or information provider(s) shall be responsible for any typographical errors, misinformation, misprints and shall be held totally harmless. Listing(s) information is provided for consumer's personal, non-commercial use and may not be used for any purpose other than to identify prospective properties consumers may
