







Address
279 W Acorn Drive, Pueblo West, CO
Price
$ 389,900
Property Attributes
- MLS#1750973
- TypeSingle Family
- Listing Status Active
- CountyPUEBLO
- CityPueblo West
- NeighborhoodPueblo
- Zip81007
- StyleA-Frame,Modular
- Year Built2023
- Taxes$ 1567
- Price$ 389,900
- Bedrooms3
- Full Bathrooms2
- Half Bathrooms0
- Sqr Footage1697
- Lot Size0.28 Acres
Data Source:
REColorado (MTOMLS)
Property Description
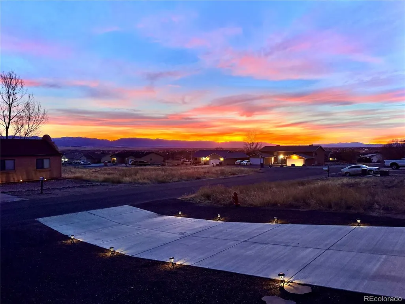
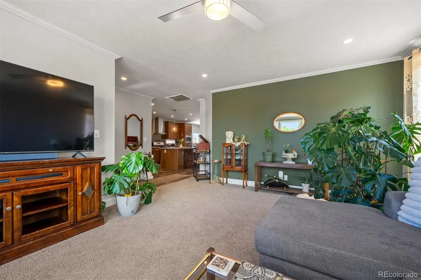
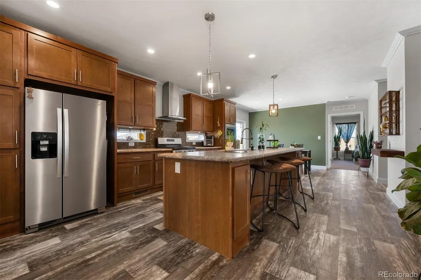
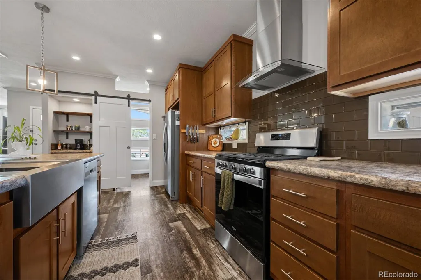
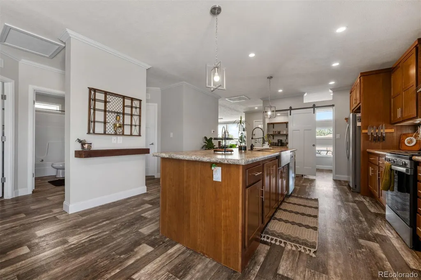
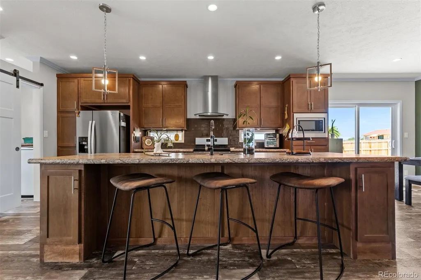
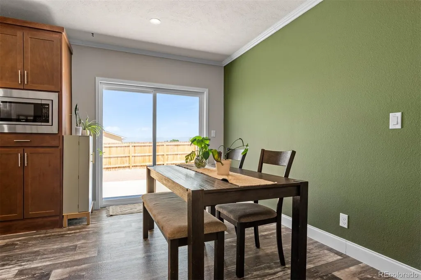
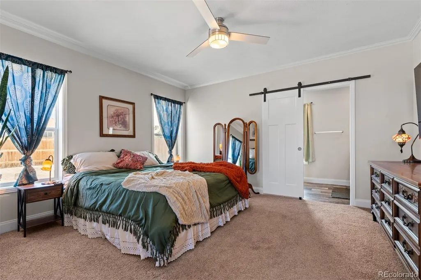
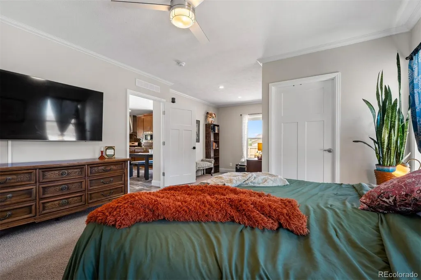
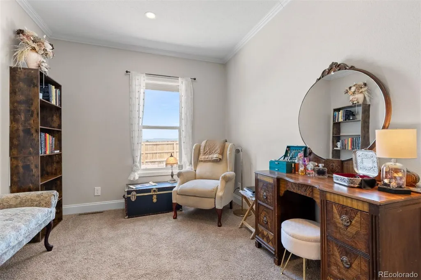
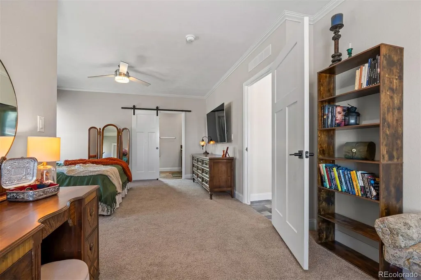
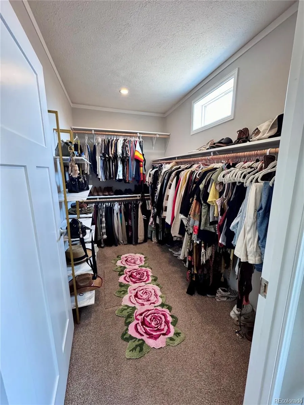
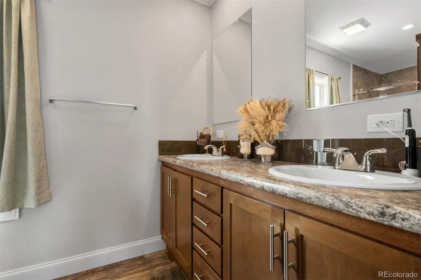
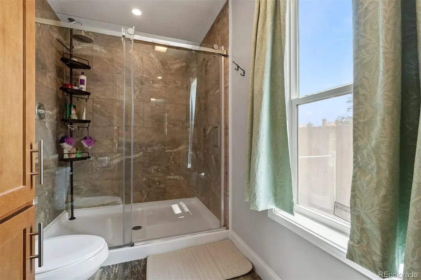
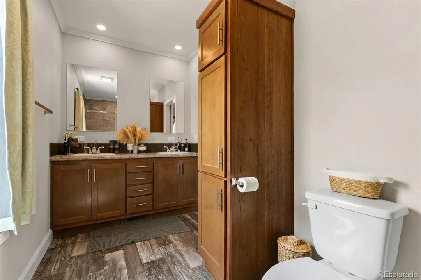
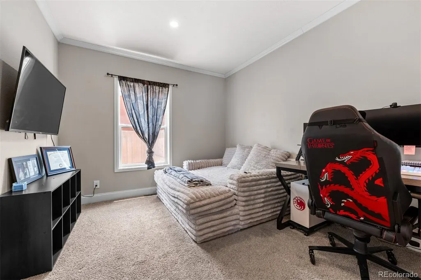
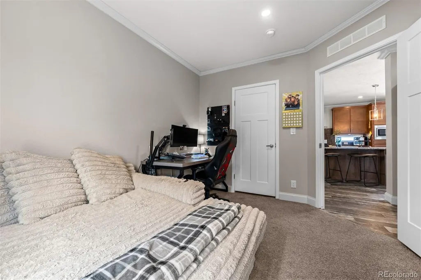
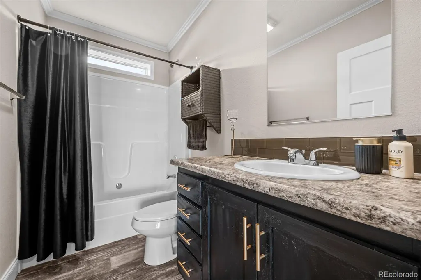
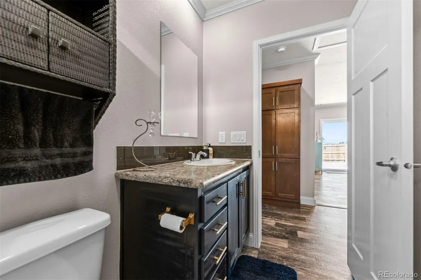
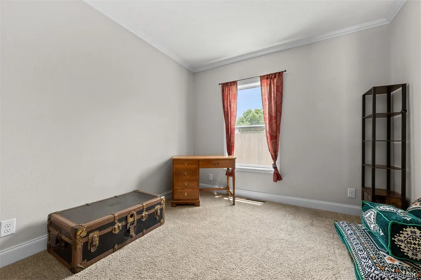
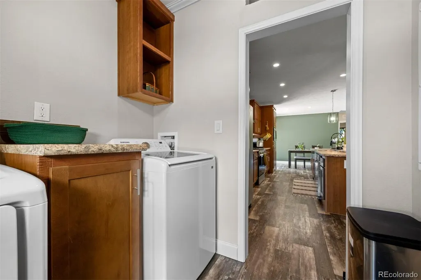
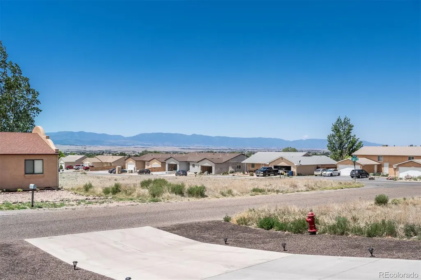
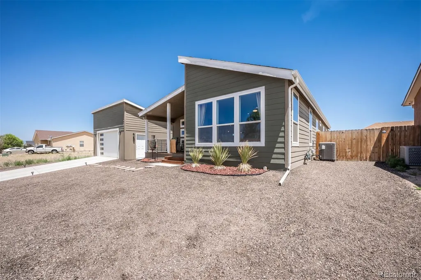
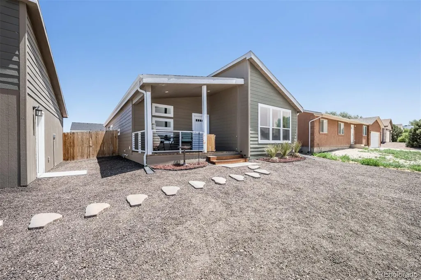
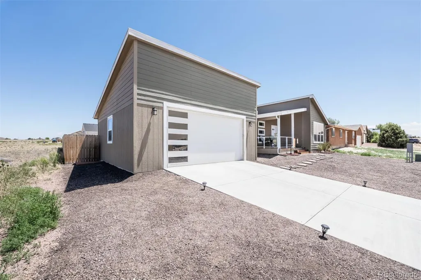
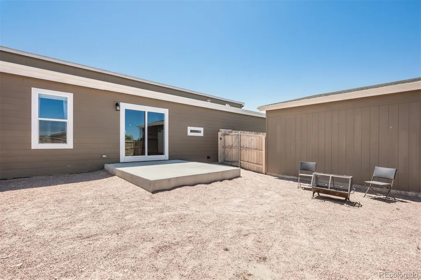
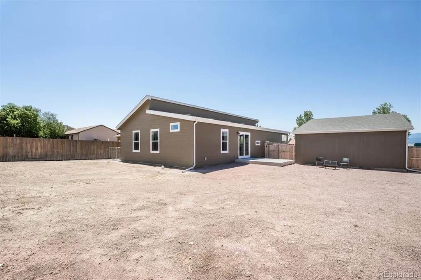
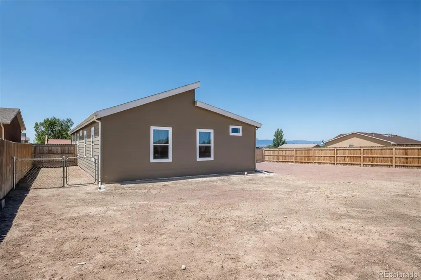
Home Warranty until 2030 and VA Assumable loan at 5.45%! Welcome home to this beautifully built 2023 rancher with 2 car garage in the heart of Pueblo West, where modern living meets breathtaking mountain views! The only thing you'll need to update is your address! Start your days sitting outside on the front porch with serene views of the mountains or in the evening watching the colorful sunsets. Step inside to a bright and airy living room filled with natural light from expansive windows that perfectly frame the stunning mountain scenery. The open-concept floor plan creates a seamless flow into the spacious kitchen, featuring a large island perfect for entertaining or meal prep. Coffee lovers will appreciate the dedicated coffee bar, creating the perfect morning routine space. The thoughtfully designed layout includes a conveniently located laundry room and a spacious primary suite that's truly a retreat. Relax in the oversized bedroom with its own sitting area that can be used as a flex area, enjoy the large walk-in closet, and unwind in the private en suite featuring dual sinks and a walk-in shower.Two additional bedrooms and a full hallway bathroom provide plenty of space for family, guests, or a home office. Outside, you'll love the 0.28-acre lot complete with a fully fenced backyard that is low-maintenance xeriscaping.
| Elementary School | Middle School | High School |
|---|---|---|
| Desert Sage Elementary School | Sky View Middle School | Pueblo West High School |
| Price History | |
|---|---|
| 8/10/2026 | Listed $399,900 |
| 8/27/2026 | 3$389,900 |
General Features
| Sewer | Public Sewer |
|---|---|
| Heating | Forced Air,Natural Gas |
| Cooling | Central Air |
| Utilities | Electricity Available,Electricity Connected,Natural Gas Available,Natural Gas Connected |
| Possession | Closing/DOD |
| Roof | Composition |
| Appliances | Dishwasher,Disposal,Dryer,Microwave,Oven,Refrigerator,Washer |
| Zoning | R-3 |
| Garage Spaces | 2 |
| Patio/Porch Features | Covered,Deck,Front Porch,Patio |
| Architectural Style | A-Frame,Modular |
| Security Features | Carbon Monoxide Detector(s),Smart Cameras,Smart Security System,Smoke Detector(s),Video Doorbell |
| Construction Materials | ICFs (Insulated Concrete Forms),Wood Siding |
| Exclusions | Sellers personal property |
| Year Built | 2023 |
| View | Mountain(s) |
| Levels | One |
| Property Subtype | Single Family Residence |
| Tax Year | 2025 |
| Ownership | Individual |
| County | Pueblo |
| Property Type | Residential |
| HOA | No |
| Attached Garage | No |
| Subdivision Name | Pueblo |
| Full Baths | 2 |
| Status | Active |
| Directions | From HWY 50 West,turn left onto McCulloch,turn left onto Acorn Drive,property is located on the left. |
| High School | Pueblo West |
| City | Pueblo West |
| Senior Community Y/N | No |
| High School District | Pueblo County 70 |
| Lot Size Units | Acres |
| Lot Size Square Feet | 12196.8 |
| Listing Terms | Cash,Conventional,FHA,VA Loan |
| Elementary School | Desert Sage |
| Tax Annual Amount | 1567 |
| Home Warranty Y/N | Yes |
| Middle/Junior High School | Sky View |
| Structure Type | House |
| Standard Status | Active |
| Occupancy Type | Owner |
| Middle/Junior School District | Pueblo County 70 |
| Elementary School District | Pueblo County 70 |
Interior Features
| Interior Amenities | Ceiling Fan(s),Eat-in Kitchen,Entrance Foyer,Five Piece Bath,Kitchen Island,Laminate Counters,No Stairs,Primary Suite,Walk-In Closet(s) |
|---|---|
| Basement | Crawl Space |
| Flooring | Carpet,Vinyl |
| Basement (Y/N) | No |
| Window Features | Double Pane Windows,Window Coverings |
| Above Grade Finished Area | 1697 |
| Total Bedrooms | 3 |
| Main Level Bedrooms | 3 |
| Main Level Bathrooms | 2 |
| Total Baths | 2 |
Exterior Features
| Exterior Amenities | Dog Run,Private Yard,Rain Gutters |
|---|---|
| Fencing | Full |
| Parking Features | Concrete,Exterior Access Door |
| Lot Features | Landscaped |
| Water Source | Public |
| Total Parking | 2 |
| Lot Size Area | 0.28 |
| Building Area Total | 1697 |
| Lot Size Acres | 0.28 |
| Road Surface Type | Paved |
| Road Frontage Type | Public |
Amenities
- Foreclosure
- Views
- Short Sale
- New Construction
- Adult 55+
- Lease To Own
- No HOA Fees
- Furnished
- Primary On Main
- Air Conditioning
- Seller Finance
- Green
- Fixer Upper
- Horse
- Golf
- Fireplace
- Deck
- Garage
- Basement
- Pool
Property vs Single Family Average in 81007
Price
Taxes
Year Built
Visits
In The Neighborhood
Pueblo
$ 845,000
- Type
- Single Family
- Size
- 1,650 SqFt
- Rooms
- 3 Beds + 2 Baths
 HomeSmart Preferred Realty #5825221
Pueblo
$ 945,000
- Type
- Single Family
- Size
- 3,279 SqFt
- Rooms
- 3 Beds + 3.5 Baths
The Platinum Group #8785157
Pueblo
$ 250,000
- Type
- Single Family
- Size
- 2,016 SqFt
- Rooms
- 4 Beds + 1 Baths
HomeSmart Preferred Realty #6353106
Pueblo
$ 435,000
- Type
- Single Family
- Size
- 3,135 SqFt
- Rooms
- 2 Beds + 1 Baths
NavPoint Real Estate Group #8887256

 The data relating to real estate for sale on this web site comes in part from the Internet Data Exchange (IDX) program of Colorado Real Estate Network, Inc. (CREN), © Copyright 2026. All rights reserved. All data deemed reliable but not guaranteed and should be independently verified. This database record is provided subject to "limited license" rights. Duplication or reproduction is prohibited.
 Grand Junction Area Realtor Association® All information deemed reliable but not guaranteed. All properties are subject to prior sale, change or withdrawal. Neither listing broker(s) or information provider(s) shall be responsible for any typographical errors, misinformation, misprints and shall be held totally harmless. Listing(s) information is provided for consumer's personal, non-commercial use and may not be used for any purpose other than to identify prospective properties consumers may
