
Just Listed
Address
681 Tweed Court, Grand Junction, CO
Price
$ 995,000
Property Attributes
- MLS#20264745
- TypeSingle Family
- Listing Status Active
- CountyMesa
- CityGrand Junction
- AreaNorth Grand Junction
- NeighborhoodHighlander Subdivision
- Zip81506
- Style
- Year Built2027
- Price$ 995,000
- Bedrooms4
- Full Bathrooms3
- Half Bathrooms0
- Sqr Footage2429
- Lot Size0.23 Acres
Data Source:
Grand Junction Area REALTOR® Association
Property Description
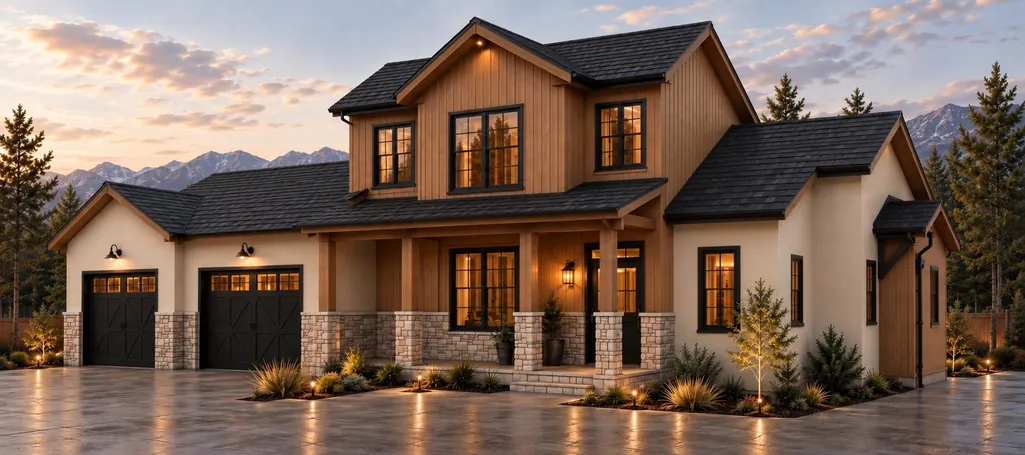
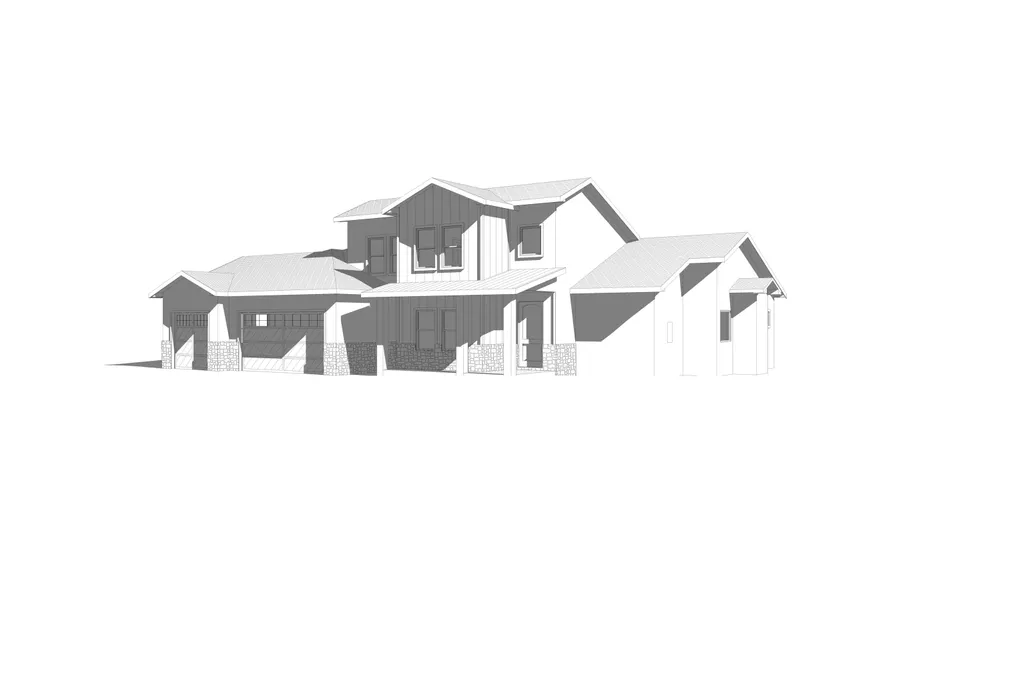
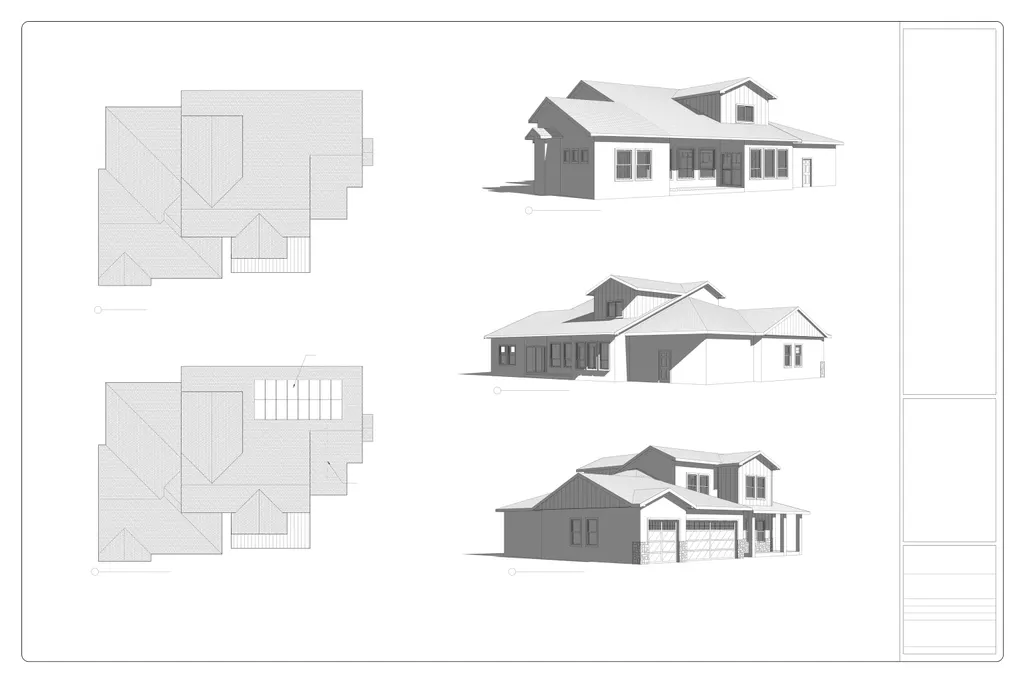
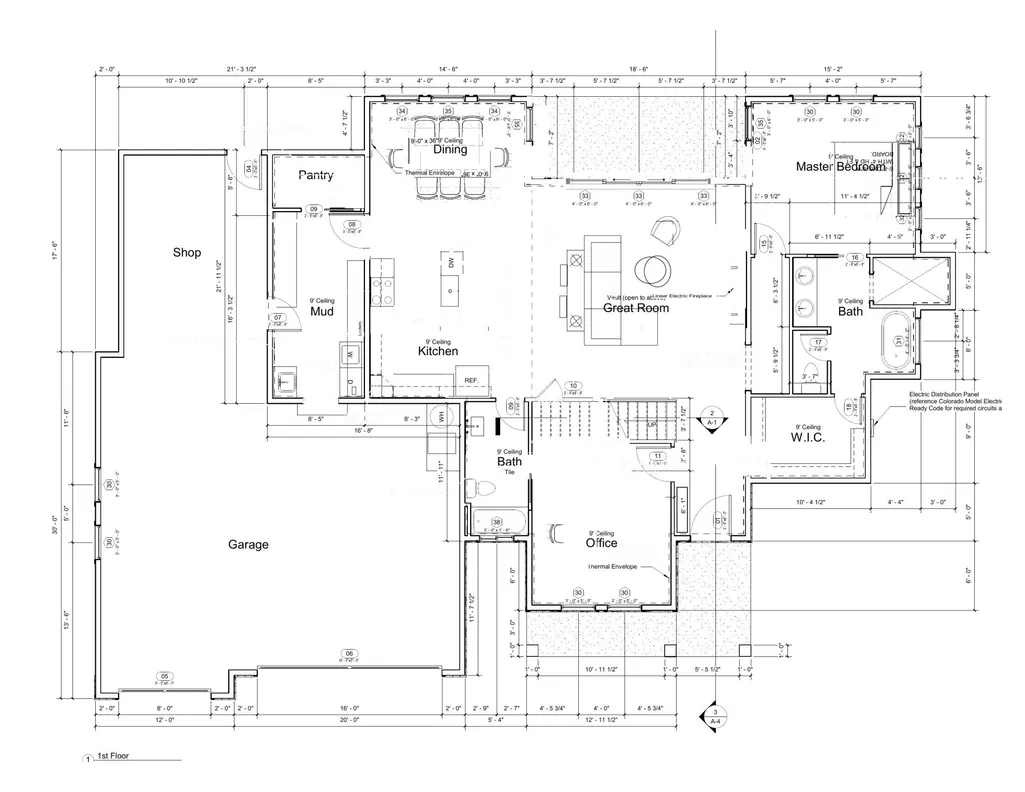
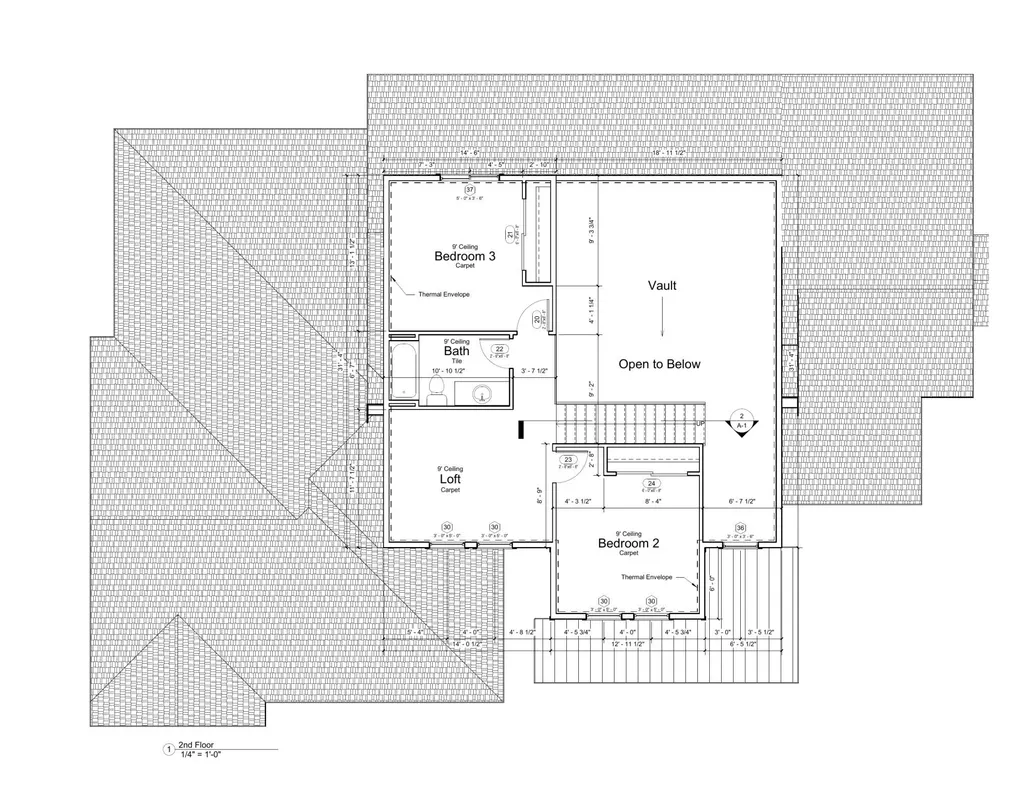
Experience custom luxury living at 681 Tweed Ct, thoughtfully constructed by Kiser Construction with design by Ali & Shea Design of Snowmass Village. Ideally situated in a convenient location close to medical facilities, shopping, dining, and walking paths, this 2,429-square-foot home offers a thoughtfully designed floor plan that blends elevated style with comfortable everyday living. The main floor features the primary suite and a dedicated office that could also function as a fourth bedroom, along with an open-concept kitchen, dining area and great room with a vaulted ceiling. A generous walk-in pantry and convenient mudroom add everyday functionality. Upstairs, two additional bedrooms, a full bath and versatile loft provide excellent space for guests, family or a second living area. An oversized 1,063-square-foot garage with dedicated shop space adds exceptional functionality. Buyers can personalize the home by selecting finishes through November 15, 2026. A rare opportunity to be part of the design process while enjoying the benefits of a professionally designed, custom-built home in a desirable and convenient Grand Junction location. Construction is underway with an estimated completion date at the end of February 2027.
| Elementary School | Middle School | High School |
|---|---|---|
| Tope Elementary School | West Middle School | Grand Junction High School |
| Price History | |
|---|---|
| 9/22/2026 | Listed $995,000 |
General Features
| Sewer | Connected |
|---|---|
| Heating | Forced Air |
| Cooling | Central Air |
| Roof | Asphalt,Composition |
| Appliances | Dishwasher,Disposal,Gas Oven,Gas Range,Microwave,Refrigerator,Range Hood |
| HOA Fee | 400 |
| Garage Spaces | 3 |
| Association Fee Includes | Common Area Maintenance |
| Patio/Porch Features | Covered,Patio |
| Architectural Style | Two Story |
| Construction Materials | Stone,Wood Siding,Wood Frame |
| Year Built | 2027 |
| Stories Count | 2 |
| Levels | Two |
| Property Subtype | Single Family Residence |
| Current Use | Residential,Single Family |
| Elevation | 4597 |
| Accessibility | None,Low Threshold Shower |
| Assoc Fee Paid Per | Annually |
| County | Mesa |
| Property Type | Residential |
| HOA | true |
| Attached Garage | true |
| Energy Efficient | Lighting,Windows |
| Subdivision Name | Highlander Subdivision |
| Facing Direction | North |
| Garage Y/N | true |
| Status | Active |
| Directions | 7th Street to G Road. Take G Road East, right on Horizon Glen Drive, right on Tweed Court. |
| ModificationTimestamp | 2026-09-22T14:16:02.293-00:00 |
| High School | Grand Junction |
| City | Grand Junction |
| Zoning Description | res |
| MLS Area | North Grand Junction |
| Elementary School | Tope |
| Land Lease Y/N | false |
| Middle/Junior High School | West |
| Standard Status | Active |
| Property Sub Type Additional | Single Family Residence |
| PostalCity | Grand Junction |
Interior Features
| Interior Amenities | Ceiling Fan(s),Main Level Primary,Pantry,Walk-In Closet(s),Walk-In Shower,Loft,Programmable Thermostat |
|---|---|
| Fireplace Features | Other,See Remarks |
| Air Conditioning Y/N | true |
| Heating Y/N | true |
| Window Features | Low-Emissivity Windows |
| Laundry Features | Laundry Room,Washer Hookup,Dryer Hookup |
| Total Bedrooms | 4 |
| Total Baths | 3 |
Exterior Features
| Exterior Amenities | None |
|---|---|
| Fencing | None |
| Parking Features | Attached,Garage,Garage Door Opener |
| Lot Features | Cul-De-Sac,None |
| Water Source | Public |
| Foundation Details | Stem Wall |
| Building Area Total | 2429 |
| Lot Dimensions | Irregular |
| Lot Size Acres | 0.23 |
| Lot Size Source | Assessor |
| Road Frontage Type | City Street,Cul-De-Sac |
Amenities
- Foreclosure
- Views
- Short Sale
- New Construction
- Adult 55+
- Lease To Own
- No HOA Fees
- Furnished
- Primary On Main
- Air Conditioning
- Seller Finance
- Green
- Fixer Upper
- Horse
- Golf
- Fireplace
- Deck
- Garage
- Basement
- Pool
Property vs Single Family Average in 81506
Price
Year Built
 The content relating to real estate for sale in this Web site comes in part from the Internet Data eXchange (IDX) program of METROLIST, INC., DBA RECOLORADO©. Real estate listings held by brokers other than REMAX Rise Up are marked with the IDX Logo. This information is being provided for the consumers' personal, non-commercial use and may not be used for any other purpose. All information subject to change and should be independently verified. September 22, 2026 10:48 PM UTCd

 The data relating to real estate for sale on this web site comes in part from the Internet Data Exchange (IDX) program of Colorado Real Estate Network, Inc. (CREN), © Copyright 2026. All rights reserved. All data deemed reliable but not guaranteed and should be independently verified. This database record is provided subject to "limited license" rights. Duplication or reproduction is prohibited.
 Grand Junction Area Realtor Association® All information deemed reliable but not guaranteed. All properties are subject to prior sale, change or withdrawal. Neither listing broker(s) or information provider(s) shall be responsible for any typographical errors, misinformation, misprints and shall be held totally harmless. Listing(s) information is provided for consumer's personal, non-commercial use and may not be used for any purpose other than to identify prospective properties consumers may
