




Address
1490 Se Fairway Drive, Cedaredge, CO
Price
$ 595,000
Property Attributes
- MLS#838676
- TypeSingle Family
- Listing Status Active
- CountyDELTA
- CityCedaredge
- AreaSurface Creek
- NeighborhoodStonegate II
- Zip81413
- StyleRanch
- Year Built2007
- Taxes$ 2909
- Price$ 595,000
- Bedrooms4
- Full Bathrooms3
- Half Bathrooms0
- Sqr Footage2752
- Lot Size0.33 Acres
Data Source:
Colorado Real Estate Network (CREN)
Property Description
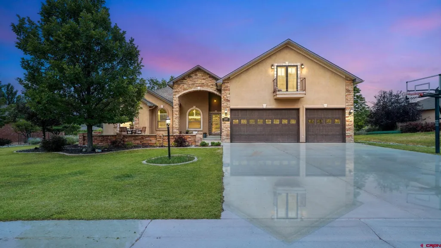
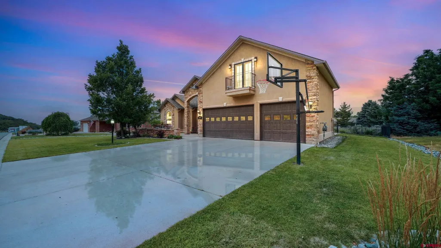
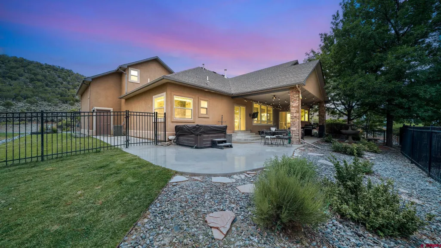
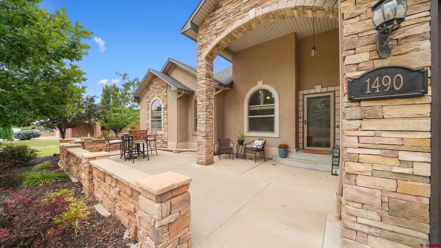
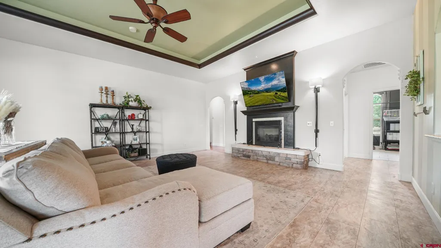
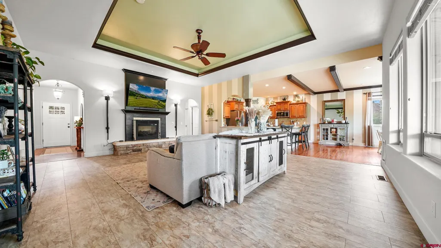
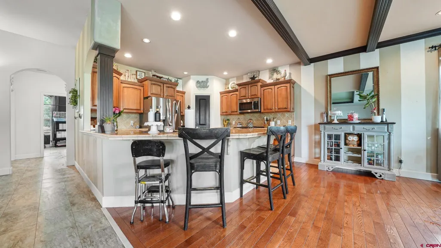
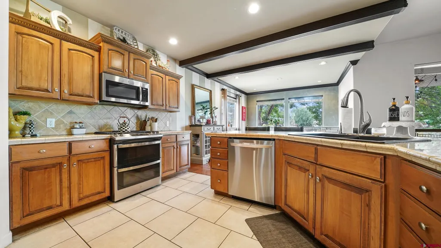
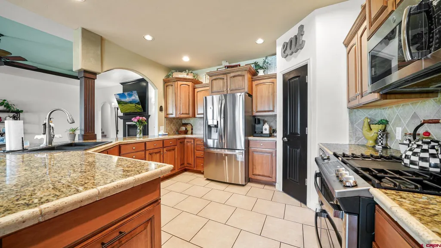
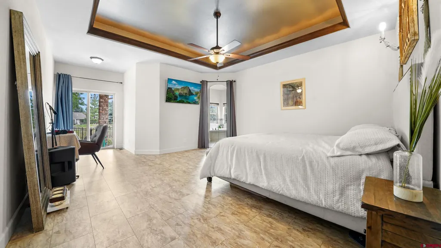
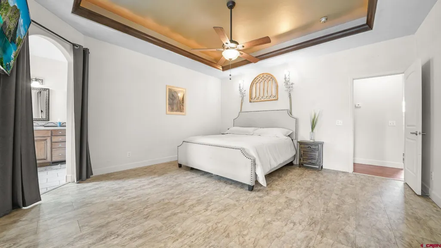
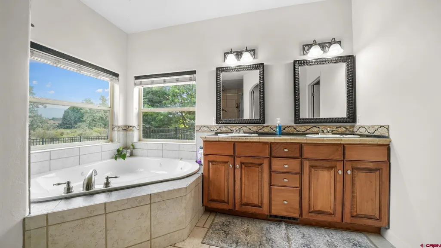
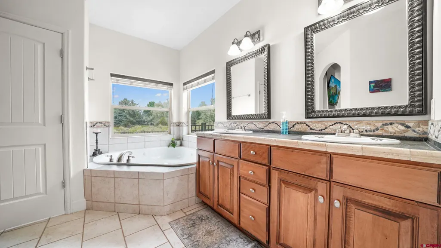
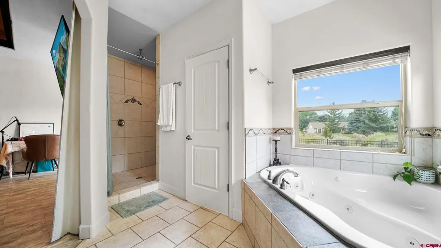
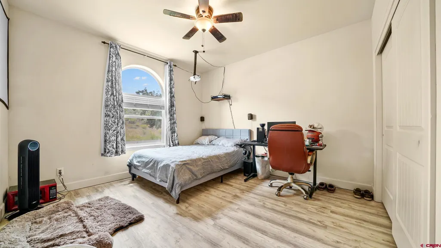
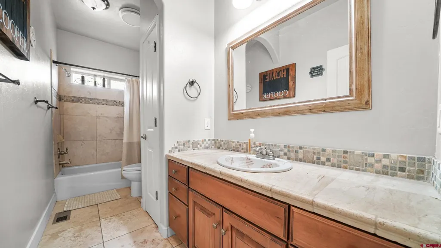
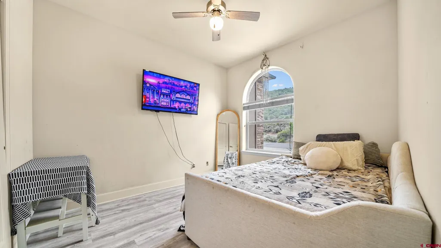
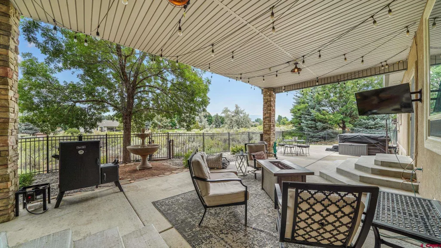
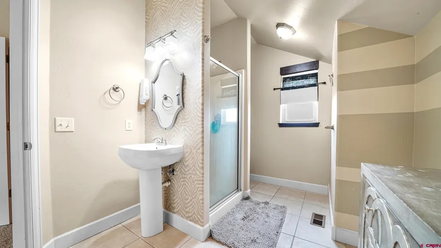
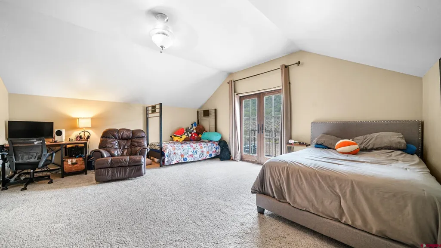
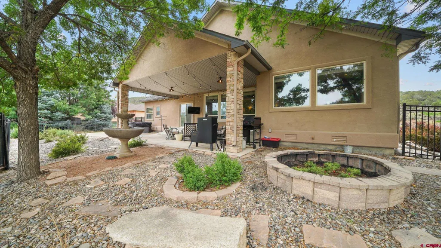
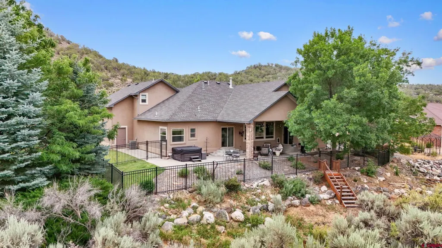
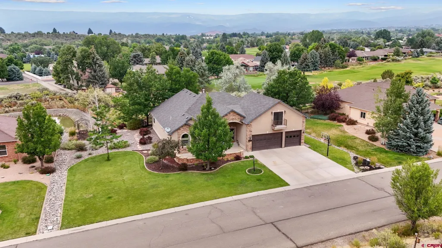
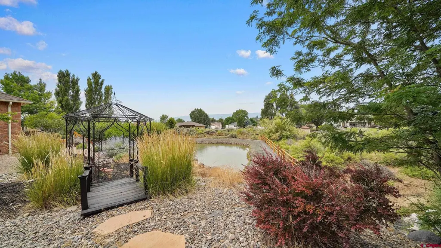
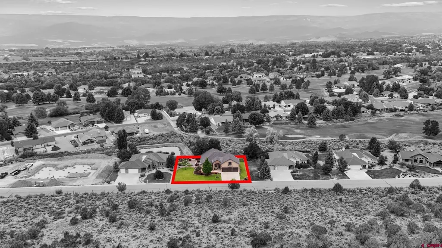
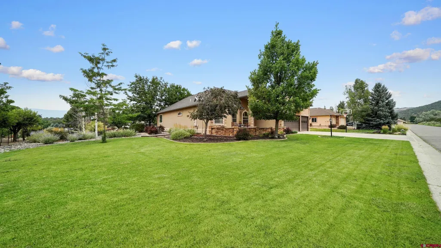
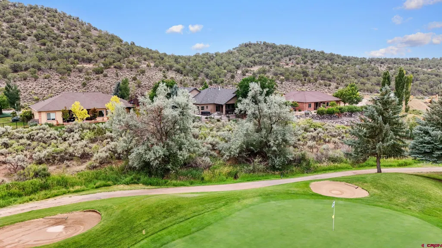
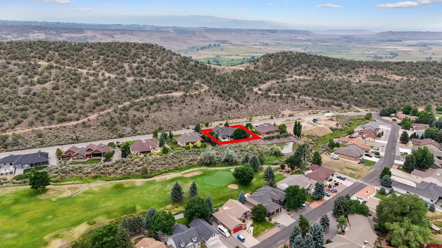
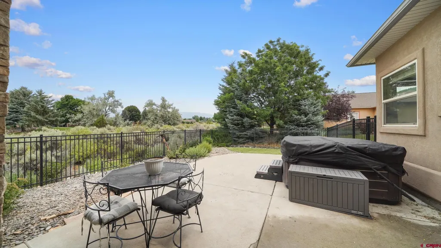
Golf Course Living with a Grand Mesa Backdrop Set along the 8th fairway of the Cedaredge Golf Course, this custom 2,752 sq. ft. home pairs beautiful Colorado scenery with a floor plan designed for comfortable everyday living and entertaining. Step inside to an open great room where vaulted ceilings, expansive windows and a gas log fireplace create a warm gathering space framed by views of the Grand Mesa. The adjoining kitchen features granite tiled countertops, stainless appliances, a breakfast bar and an easy connection to the dining area. The main-level primary suite offers a true retreat with its own sitting area and direct patio access. The spacious 5 piece bath features a jetted tub, oversized shower and walk in closet. Upstairs, a versatile bonus room with its own bath and private balcony creates flexible space for guests, a home office, media room or additional suite. Outside may become your favorite room of the house. Settle into a hot tub beneath the covered back patio and take in the open setting, sagebrush buffer and views across the fairway. Beautiful landscaping and an in ground sprinkler system make the outdoor spaces as inviting as the interior. A 3 car garage provides plenty of room for vehicles, golf gear and Colorado toys. Located just minutes from the heart of Cedaredge, this home offers easy access to town along with the outdoor recreation Western Colorado is known for. Schedule your showing today before it is gone!!
| Elementary School | Middle School | High School |
|---|---|---|
| Cedaredge K-5 Elementary School | Cedaredge 6-8 Middle School | Cedaredge 9-12 High School |
| Price History | |
|---|---|
| 9/3/2026 | Listed $595,000 |
General Features
| Heating | Forced Air |
|---|---|
| Cooling | Central A/C |
| Possession | DOD+Closing |
| Roof | Composition |
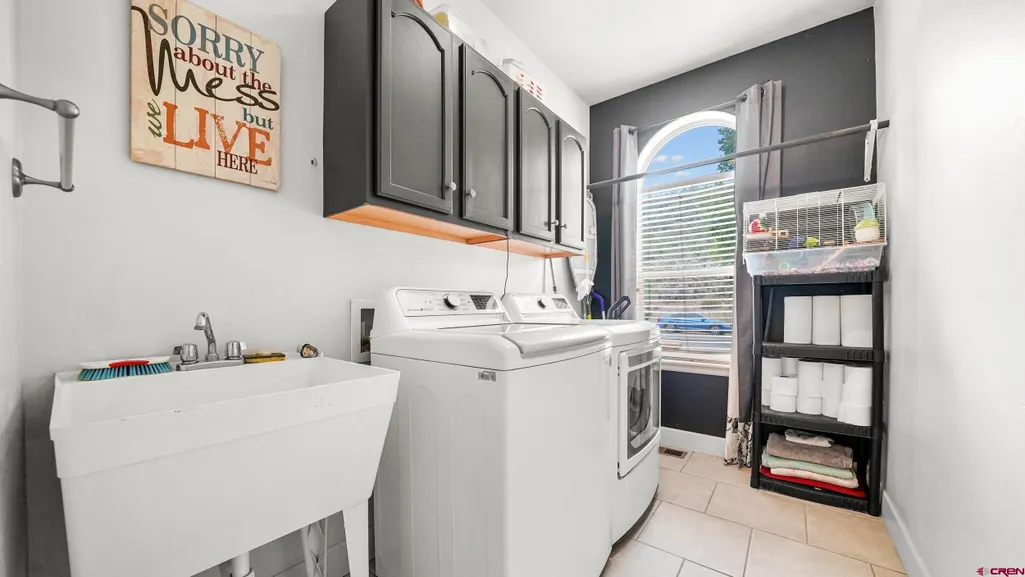
| Laundry Y/N | 9.5x6 |
| Fireplaces | Living Room |
| Garage | Attached Garage |
| Zoning | Residential Single Family |
| HOA Fee | 155 |
| Status | Active |
| Bathrooms | 3 |
| Year Built | 2007 |
| Subdivision | Stonegate II |
| HOA Dues? | Yes |
| Water Heater | Gas Water Heater |
| Style | Ranch |
| View | Lake/Pond/Reservoir,Mountains |
| Stories Count | 1.5 Story |
| County | Delta |
| Class | RESIDENTIAL |
| Type | Stick Built |
| Tax Year | 2025 |
| FIPS Code | 08029 |
| Elevation | 6100 |
| HOA Y/N | Yes |
| New Construction Y/N | No |
| Status | Active |
| Sale/Rent | For Sale |
| HOA Name | Deer Creek Villages Owners Association |
| Utilities | Electric,Internet |
| Energy Star Qualified Y/N | No |
| Green Certification Y/N | No |
| HERS Rated Y/N | No |
| LEED for Homes Y/N | No |
| Other Green Cert. Y/N | No |
| Directions | Hwy 65 to SE Jay Avenue. Take a left on SE Fairway Drive to property |
| High School | Cedaredge 9-12 |
| City | Cedaredge |
| List Price/SqFt | 216.21 |
| HOA/Metro Fees Freq. | Quarterly |
| Terms | Cash,Conventional,FHA,VA |
| Elementary School | Cedaredge K-5 |
| Middle School | Cedaredge 6-8 |
| DOM | 17 |
| PROPERTY DESCRIPTION | Golf Course Near |
| Price Per Sq Ft Total AG | 216.21 |
| Property Attached Y/N | No |
Interior Features
| Interior Amenities | Ceiling Fan(s),W/D Hookup,Jetted Tub,Pantry |
|---|---|
| Dining Room | Yes |
| Great Room | Yes |
| Kitchen Dimensions | 12x12 |
| Flooring | Tile,Laminate |
| Furnished Y/N | Unfurnished |
| Dining Room Dimensions | 14x12 |
| Beds | 4 |
| Full Baths | 2 |
| Dining Room | Kitchen/Dining |
| 3/4 Baths | 1 |
| SqFt Source | Assessor |
| Appliances | Range/Oven,Refrigerator,Dishwasher,Disposal,Microwave |
| Bedroom #2 Dimensions | 12x12 |
| Bedroom #3 Dimensions | 9x11 |
| Bedroom #4 Dimensions | 15x18 |
| Primary Bedroom Level | Main Level |
Exterior Features
| Exterior Amenities | Patio,Covered Porch |
|---|---|
| Lot Size Area | 0.33 |
| Garage Capacity | 3 |
| Lot Dimensions | 122x107x122x118 |
| RV Parking | No |
| Siding | Stone,Stucco |
| Fence | Fenced - Back |
| Construction Type | Wood Frame |
| Water Well | No |
| Waterfront | No |
| Garage Y/N | Yes |
| Carport | No |
| Water Rights/Irrig. | No |
Amenities
- Foreclosure
- Views
- Short Sale
- New Construction
- Adult 55+
- Lease To Own
- No HOA Fees
- Furnished
- Primary On Main
- Air Conditioning
- Seller Finance
- Green
- Fixer Upper
- Horse
- Golf
- Fireplace
- Deck
- Garage
- Basement
- Pool
Property vs Single Family Average in 81413
Price
Taxes
Year Built
Visits
 The content relating to real estate for sale in this Web site comes in part from the Internet Data eXchange (IDX) program of METROLIST, INC., DBA RECOLORADO©. Real estate listings held by brokers other than REMAX Rise Up are marked with the IDX Logo. This information is being provided for the consumers' personal, non-commercial use and may not be used for any other purpose. All information subject to change and should be independently verified. September 22, 2026 10:48 PM UTCd

 The data relating to real estate for sale on this web site comes in part from the Internet Data Exchange (IDX) program of Colorado Real Estate Network, Inc. (CREN), © Copyright 2026. All rights reserved. All data deemed reliable but not guaranteed and should be independently verified. This database record is provided subject to "limited license" rights. Duplication or reproduction is prohibited.
 Grand Junction Area Realtor Association® All information deemed reliable but not guaranteed. All properties are subject to prior sale, change or withdrawal. Neither listing broker(s) or information provider(s) shall be responsible for any typographical errors, misinformation, misprints and shall be held totally harmless. Listing(s) information is provided for consumer's personal, non-commercial use and may not be used for any purpose other than to identify prospective properties consumers may
