







Address
154 Tomichi Lane, Gunnison, CO
Price
$ 825,000
Property Attributes
- MLS#838636
- TypeSingle Family
- Listing Status Active
- CountyGUNNISON
- CityGunnison
- AreaGunnison Rural
- NeighborhoodTomichi Heights
- Zip81230
- StyleRanch Basement
- Year Built1978
- Taxes$ 1561
- Price$ 825,000
- Bedrooms5
- Full Bathrooms2
- Half Bathrooms0
- Sqr Footage2548
- Lot Size1.13 Acres
Data Source:
Colorado Real Estate Network (CREN)
Property Description
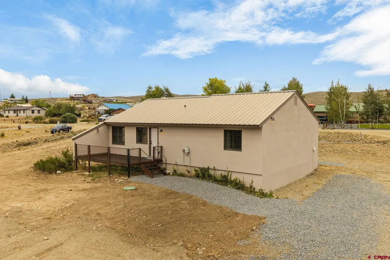
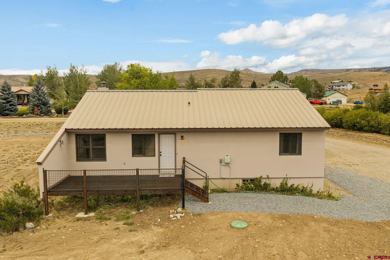
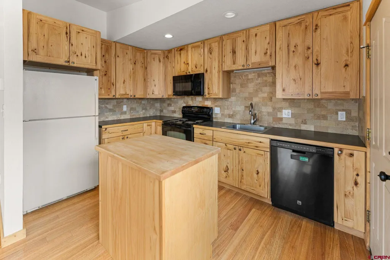
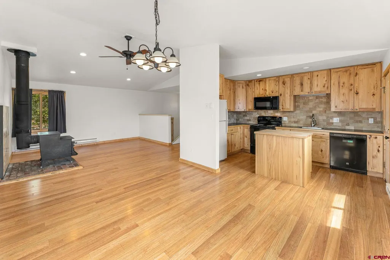
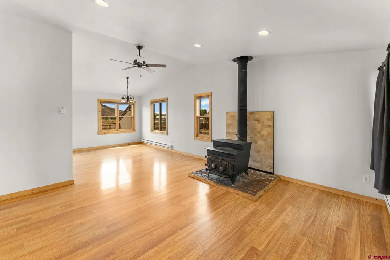
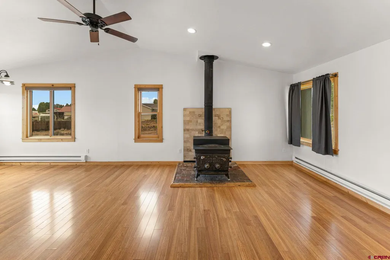
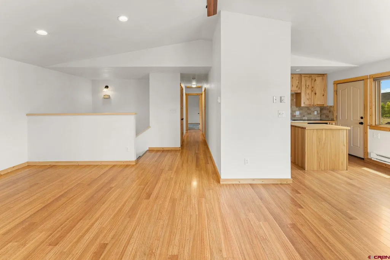
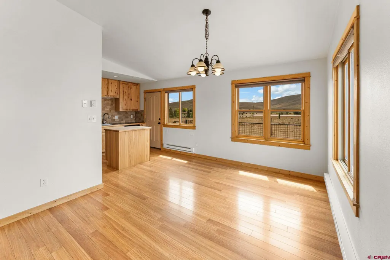
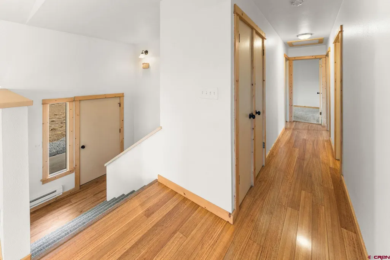
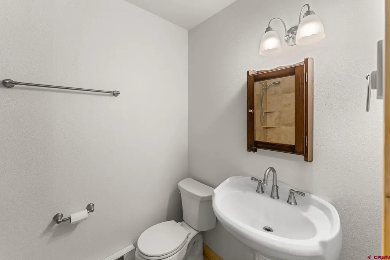
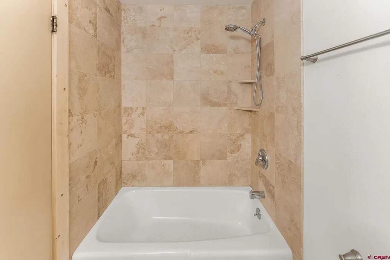
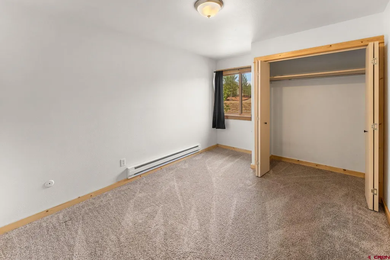
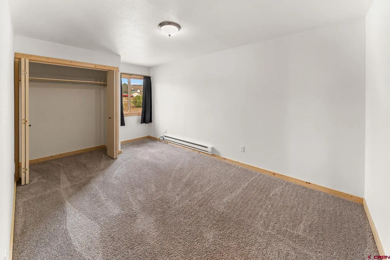
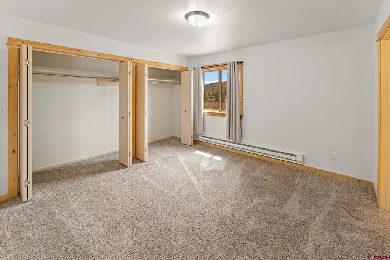
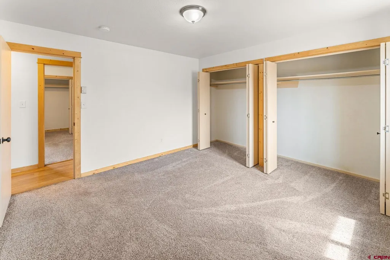
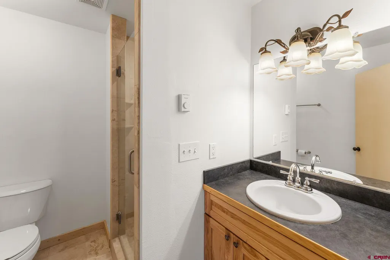
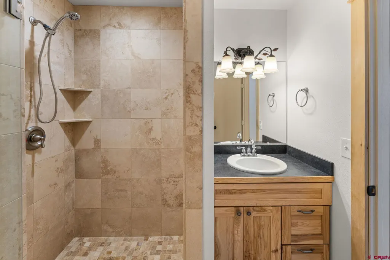
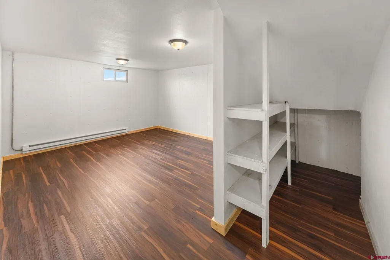
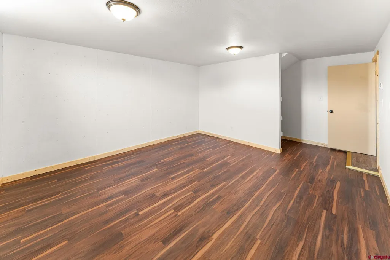
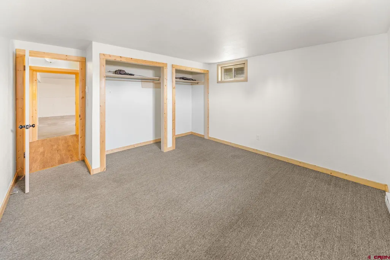
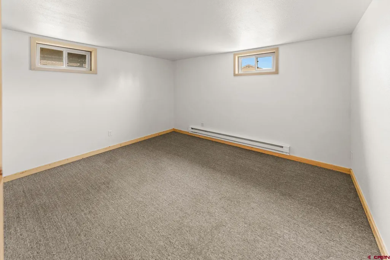
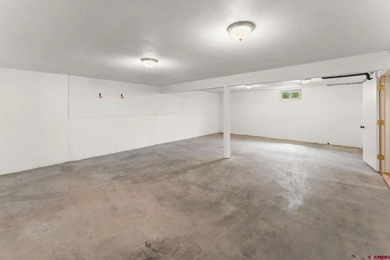
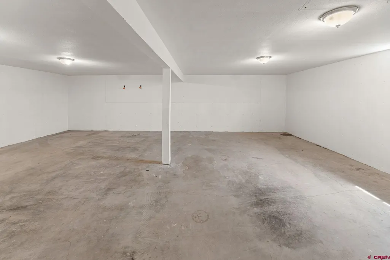
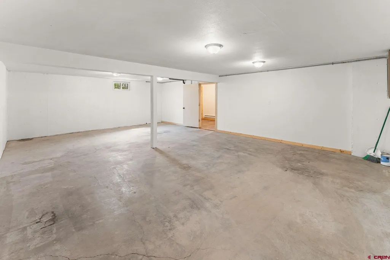
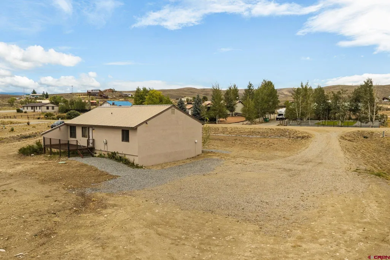
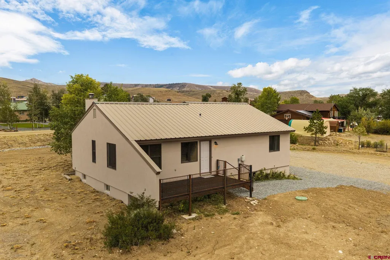
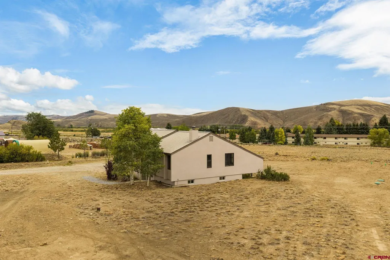
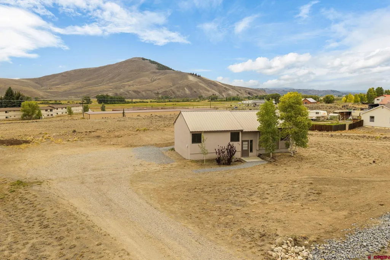
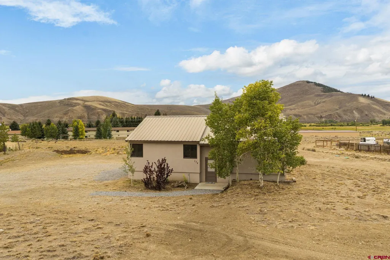
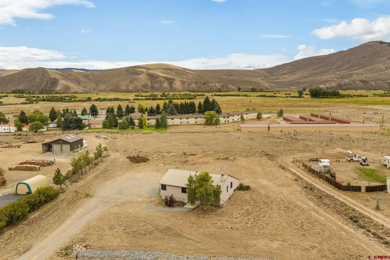
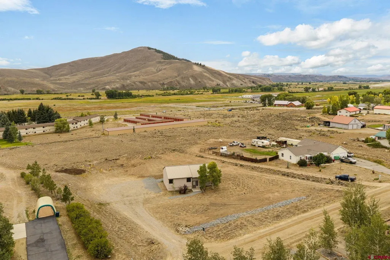
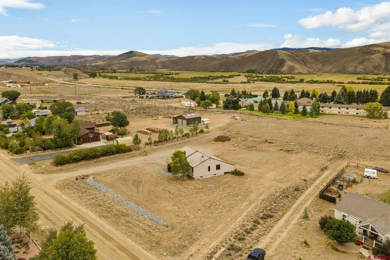
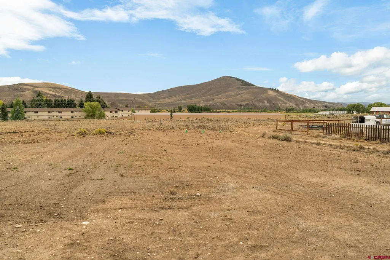
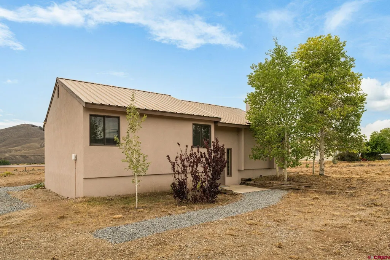
Remodeled, move-in ready, and sitting on 1.13 acres just minutes from downtown Gunnison - 154 Tomichi Lane offers room to spread out now and plenty of possibilities for the future. This five bedroom, two bath home has been extensively updated, with many of the big-ticket improvements already taken care of. Recent upgrades include a brand-new septic system, new stucco exterior, new well pump, updated kitchen and bathrooms, new light fixtures and more. The main level features a comfortable primary suite along with a two additional bedrooms, creating a convenient layout for everyday living. Downstairs, youâll find two additional spacious bedrooms plus a huge bonus room with incredible flexibility. Create a home office, gym, media room, playroom, guest space or a combination that works for your lifestyle. Outside, the 1.15 acre property opens the door to even more opportunity. Bring the horses, add a garage or workshop, expand your outdoor living space, or explore the potential for an additional residence. Thereâs plenty of room here to make the property your own. With extensive updates already completed, a versatile floor plan, usable acreage and a location only minutes from downtown Gunnison, 154 Tomichi Lane combines move-in-ready living with the space and flexibility to grow.
| Elementary School | Middle School | High School |
|---|---|---|
| Gunnison 1-5 Elementary School | Gunnison 6-8 Middle School | Gunnison 9-12 High School |
| Price History | |
|---|---|
| 9/1/2026 | Listed $825,000 |
General Features
| Heating | Electric Baseboard,Fireplace |
|---|---|
| Roof | Metal |
| Fireplaces | Living Room |
| Zoning | Agriculture,Residential Single Family |
| Occupancy | Vacant |
| Status | Active |
| Bathrooms | 2 |
| Year Built | 1978 |
| Subdivision | Tomichi Heights |
| Windows | Double Pane |
| Water Heater | Electric Water Heater |
| Style | Ranch Basement |
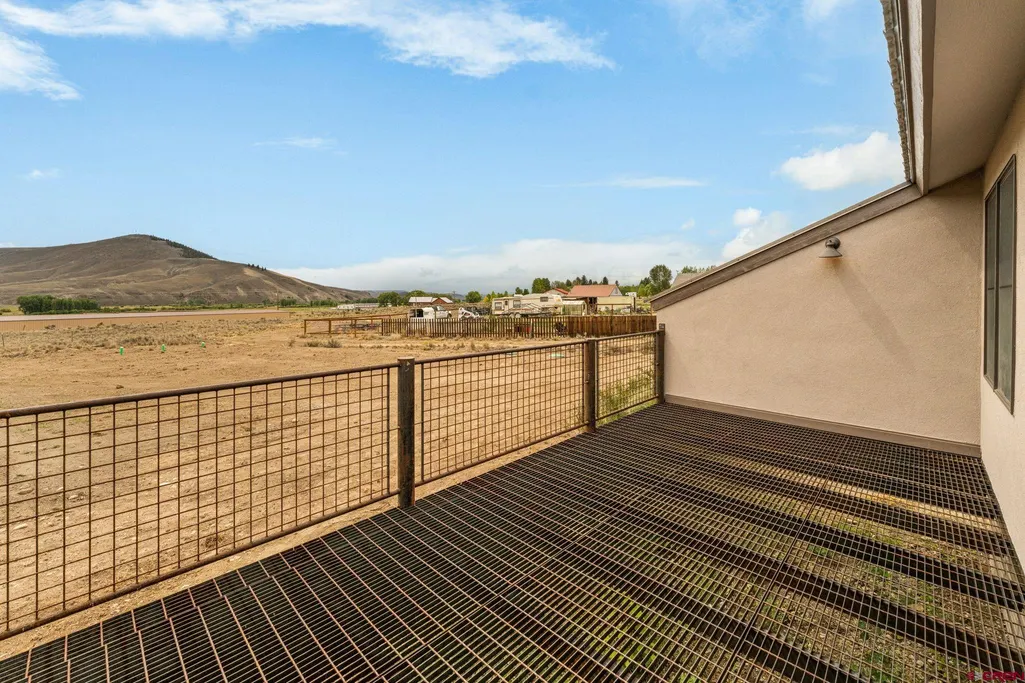
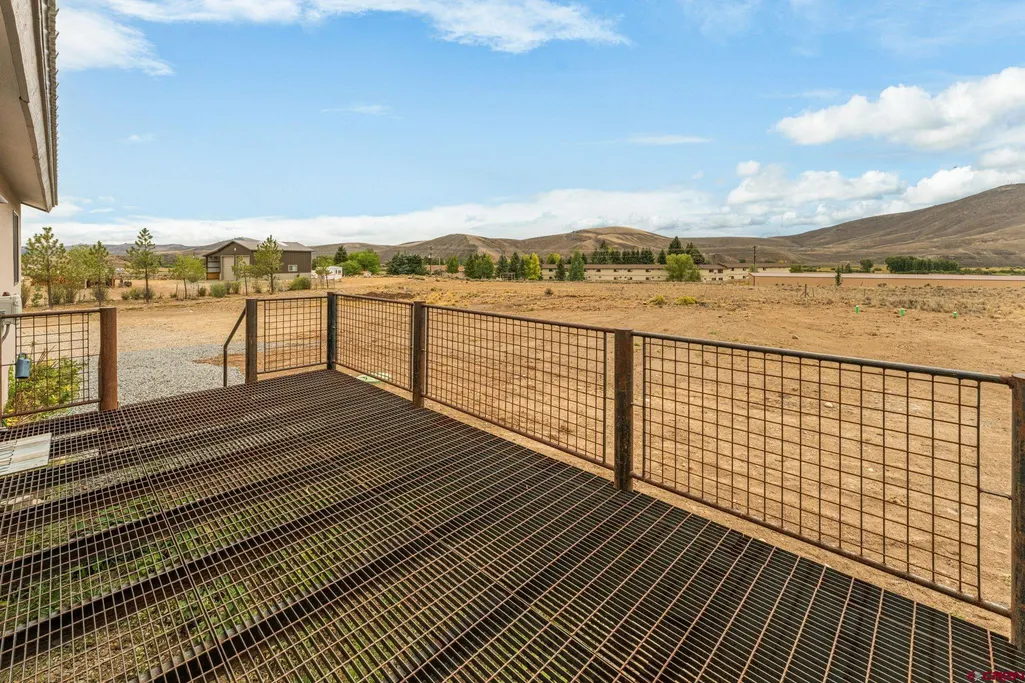
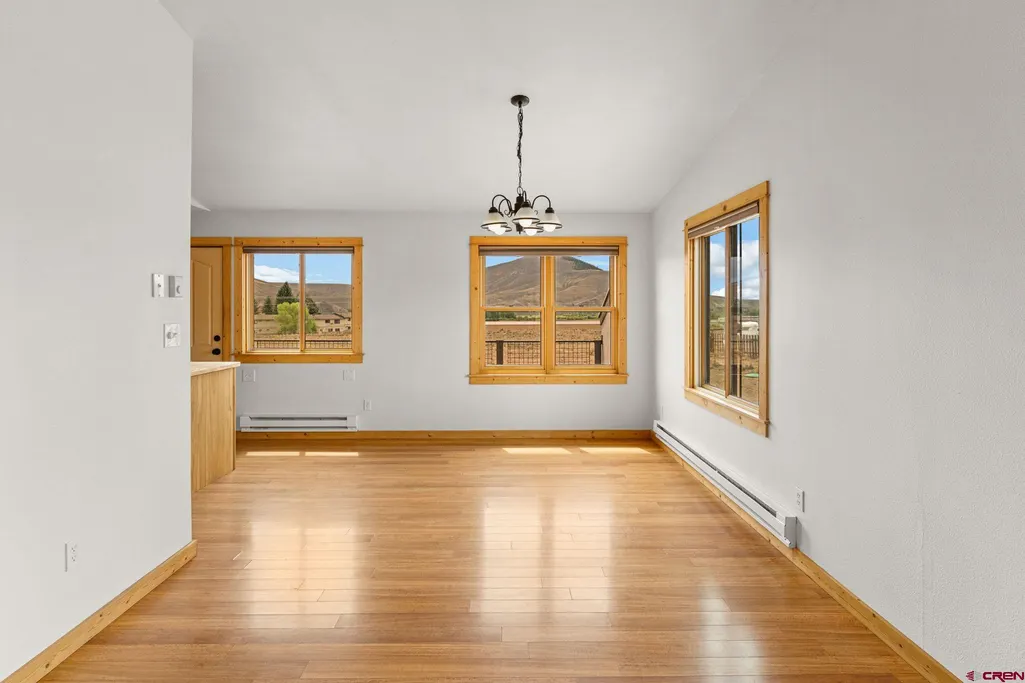
| View | Valley |
| Stories Count | Two Story |
| County | Gunnison |
| Class | RESIDENTIAL |
| Type | Stick Built |
| Year Remodeled | 2026 |
| Access | Year Round |
| Tax Year | 2025 |
| FIPS Code | 08051 |
| HOA Y/N | No |
| New Construction Y/N | No |
| Status | Active |
| Sale/Rent | For Sale |
| Utilities | Electric,Cable TV,Internet,Phone - Cell Reception,Phone - Landline |
| Energy Star Qualified Y/N | No |
| Green Certification Y/N | No |
| HERS Rated Y/N | No |
| LEED for Homes Y/N | No |
| Other Green Cert. Y/N | No |
| Directions | From Gunnison,Head East on Highway 50,turn left on Ute Lane,Turn Right on Tomichi Lane,Property will be on the right. |
| High School | Gunnison 9-12 |
| City | Gunnison |
| List Price/SqFt | 323.78 |
| Terms | 1031 Exchange,Cash,Conventional |
| Elementary School | Gunnison 1-5 |
| Middle School | Gunnison 6-8 |
| DOM | 18 |
| Price Per Sq Ft Total AG | 323.78 |
| DISCLOSURES | Property Disclosure |
| Property Attached Y/N | No |
Interior Features
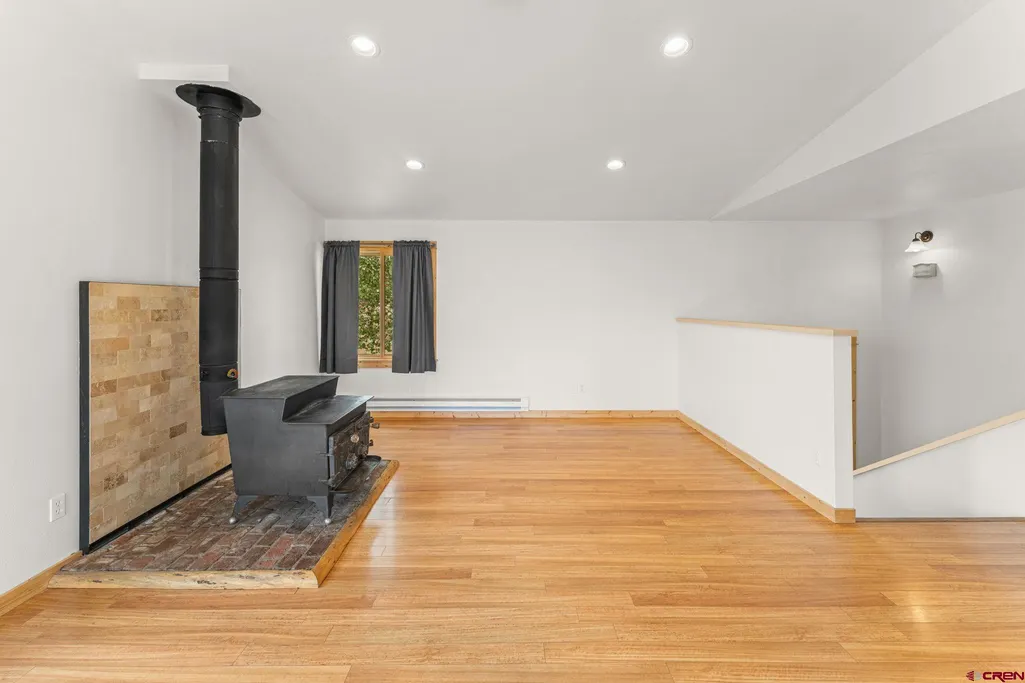
| Interior Amenities | Wood Stove,W/D Hookup,Vaulted Ceiling |
|---|---|
| Flooring | Carpet-Partial,Hardwood,Tile,Other |
| Furnished Y/N | Unfurnished |
| Beds | 5 |
| Full Baths | 1 |
| Dining Room | Eat-in Kitchen |
| 3/4 Baths | 1 |
| Appliances | Range/Oven,Refrigerator,Dishwasher,Washer |
| Primary Bedroom Level | Main Level |
Exterior Features
| Exterior Amenities | Deck |
|---|---|
| Lot Size Area | 1.13 |
| RV Parking | No |
| Siding | Stucco |
| Construction Type | Wood Frame |
| Water Well | No |
| Waterfront | No |
| Garage Y/N | No |
| Carport | No |
| Water Rights/Irrig. | No |
Amenities
- Foreclosure
- Views
- Short Sale
- New Construction
- Adult 55+
- Lease To Own
- No HOA Fees
- Furnished
- Primary On Main
- Air Conditioning
- Seller Finance
- Green
- Fixer Upper
- Horse
- Golf
- Fireplace
- Deck
- Garage
- Basement
- Pool
Property vs Single Family Average in 81230
Price
Taxes
Year Built
 The content relating to real estate for sale in this Web site comes in part from the Internet Data eXchange (IDX) program of METROLIST, INC., DBA RECOLORADO©. Real estate listings held by brokers other than REMAX Rise Up are marked with the IDX Logo. This information is being provided for the consumers' personal, non-commercial use and may not be used for any other purpose. All information subject to change and should be independently verified. September 23, 2026 10:46 PM UTCd

 The data relating to real estate for sale on this web site comes in part from the Internet Data Exchange (IDX) program of Colorado Real Estate Network, Inc. (CREN), © Copyright 2026. All rights reserved. All data deemed reliable but not guaranteed and should be independently verified. This database record is provided subject to "limited license" rights. Duplication or reproduction is prohibited.
 Grand Junction Area Realtor Association® All information deemed reliable but not guaranteed. All properties are subject to prior sale, change or withdrawal. Neither listing broker(s) or information provider(s) shall be responsible for any typographical errors, misinformation, misprints and shall be held totally harmless. Listing(s) information is provided for consumer's personal, non-commercial use and may not be used for any purpose other than to identify prospective properties consumers may
