
Address
216 Redcliff Drive, Ridgway, CO
Price
$ 520,000
Property Attributes
- MLS#838528
- TypeSingle Family
- Listing Status Active
- CountyOURAY
- CityRidgway
- AreaRidgway
- NeighborhoodVista Park Commons
- Zip81432
- Style
- Year Built2027
- Taxes$ 1845
- Price$ 520,000
- Bedrooms2
- Full Bathrooms1
- Half Bathrooms0
- Sqr Footage672
- Lot Size0.08 Acres
Data Source:
Colorado Real Estate Network (CREN)
Property Description
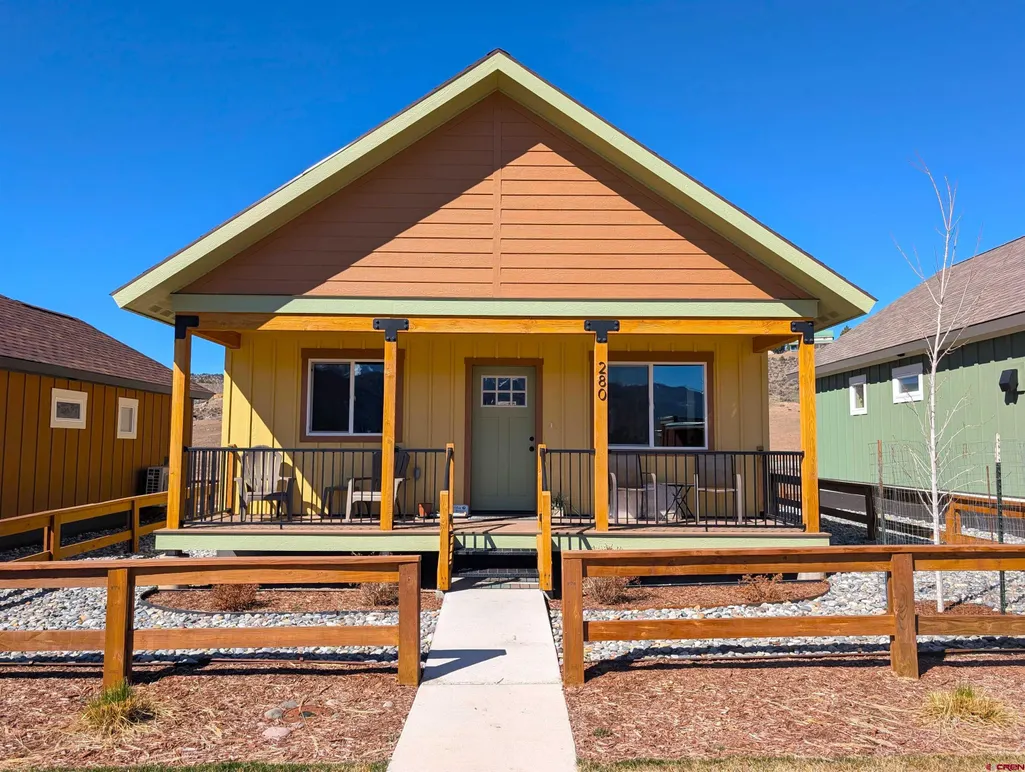
This is a "to be built" property already designed. Each house plan has already been built in Phase I so you can view what the house will look like completed.The builder can finish in approximately 6 months. Cottage style homes in a friendly neighborhood. Open air parking,one space per bedroom. Storage unit for each house. 6'x8'x8'. Clubhouse with adjacent patio with oversized hot tub. Mini split heating and cooling systems.
| Elementary School | Middle School | High School |
|---|---|---|
| Ridgway K-5 Elementary School | Ridgway 6-8 Middle School | Ridgway 9-12 High School |
| Price History | |
|---|---|
| 8/28/2026 | Listed $520,000 |
General Features
| Possession | Certificate of Completion |
|---|---|
| HOA Fee | $150 |
| Status | Active |
| Bathrooms | 1 |
| Year Built | 2027 |
| Subdivision | Vista Park Commons |
| HOA Dues? | Yes |
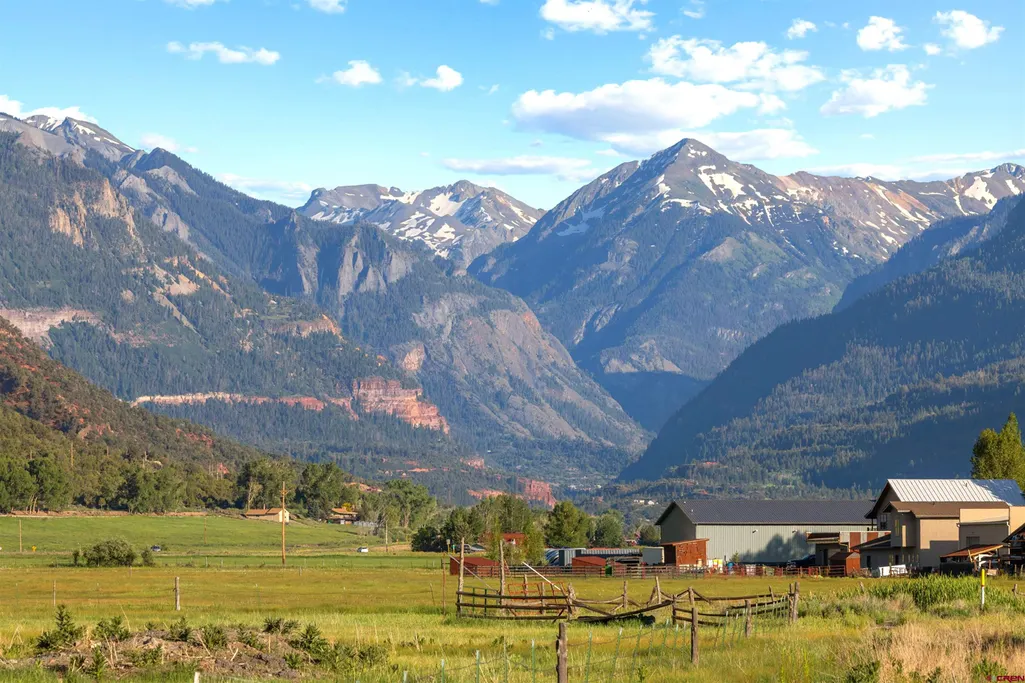
| View | Mountains |
| County | Ouray |
| Class | RESIDENTIAL |
| Type | Stick Built |
| Tax Year | 2025 |
| FIPS Code | 08091 |
| Estimated Completion Date | 2027-01-01 |
| HOA Y/N | Yes |
| New Construction Y/N | Yes |
| Status | Active |
| Sale/Rent | For Sale |
| HOA Name | Vista Park Commons Homeowners Association |
| Energy Star Qualified Y/N | No |
| Green Certification Y/N | No |
| HERS Rated Y/N | No |
| LEED for Homes Y/N | No |
| Other Green Cert. Y/N | No |
| Directions | At signal in Ridgway do towards the Conoco.Straight to Redcliff Drive then left.Property on the right. |
| High School | Ridgway 9-12 |
| City | Ridgway |
| List Price/SqFt | 773.81 |
| Construction Completed? | No |
| HOA/Metro Fees Freq. | Monthly |
| NEW CONSTRUCTION | Design/Build Package |
| COMMON FACILITIES | Club House |
| Elementary School | Ridgway K-5 |
| Middle School | Ridgway 6-8 |
| DOM | 22 |
| Price Per Sq Ft Total AG | 773.81 |
| DISCLOSURES | Covenants |
| Property Attached Y/N | No |
Interior Features
| Furnished Y/N | Unfurnished |
|---|---|
| Beds | 2 |
| Full Baths | 1 |
| SqFt Source | builder |
Exterior Features
| Exterior Amenities | Deck |
|---|---|
| Lot Size Area | 0.08 |
| RV Parking | No |
| Water Well | No |
| Waterfront | No |
| Garage Y/N | No |
| Carport | No |
| Water Rights/Irrig. | No |
Amenities
- Foreclosure
- Views
- Short Sale
- New Construction
- Adult 55+
- Lease To Own
- No HOA Fees
- Furnished
- Primary On Main
- Air Conditioning
- Seller Finance
- Green
- Fixer Upper
- Horse
- Golf
- Fireplace
- Deck
- Garage
- Basement
- Pool
Property vs Single Family Average in 81432
Price
Year Built
Visits
 The content relating to real estate for sale in this Web site comes in part from the Internet Data eXchange (IDX) program of METROLIST, INC., DBA RECOLORADO©. Real estate listings held by brokers other than REMAX Rise Up are marked with the IDX Logo. This information is being provided for the consumers' personal, non-commercial use and may not be used for any other purpose. All information subject to change and should be independently verified. September 22, 2026 10:48 PM UTCd

 The data relating to real estate for sale on this web site comes in part from the Internet Data Exchange (IDX) program of Colorado Real Estate Network, Inc. (CREN), © Copyright 2026. All rights reserved. All data deemed reliable but not guaranteed and should be independently verified. This database record is provided subject to "limited license" rights. Duplication or reproduction is prohibited.
 Grand Junction Area Realtor Association® All information deemed reliable but not guaranteed. All properties are subject to prior sale, change or withdrawal. Neither listing broker(s) or information provider(s) shall be responsible for any typographical errors, misinformation, misprints and shall be held totally harmless. Listing(s) information is provided for consumer's personal, non-commercial use and may not be used for any purpose other than to identify prospective properties consumers may
