

Address
626 River Park Drive, Ridgway, CO
Price
$ 2,095,000
Property Attributes
- MLS#837655
- TypeSingle Family
- Listing Status Active
- CountyOURAY
- CityRidgway
- AreaRidgway
- NeighborhoodRiver Park
- Zip81432
- Style
- Year Built2017
- Taxes$ 5364
- Price$ 2,095,000
- Bedrooms3
- Full Bathrooms2
- Half Bathrooms1
- Sqr Footage3900
- Lot Size0.23 Acres
Data Source:
Colorado Real Estate Network (CREN)
Property Description
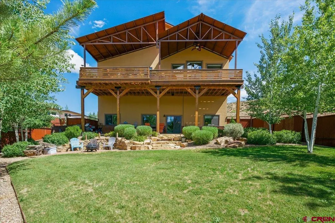
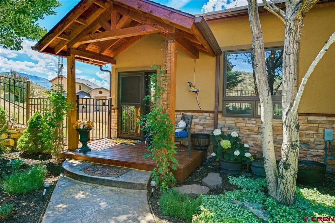
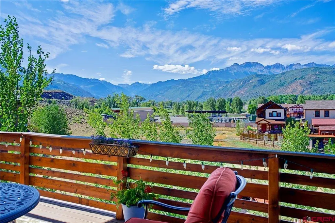
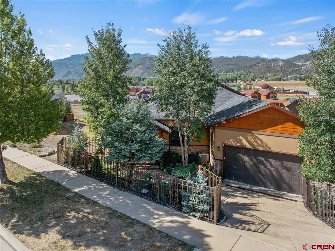
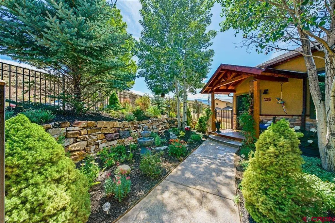
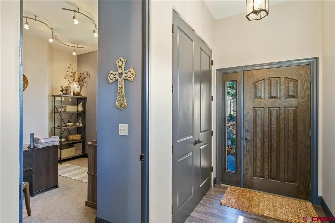
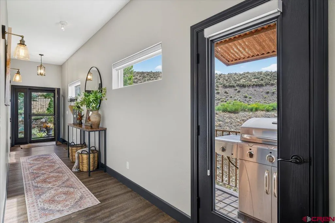
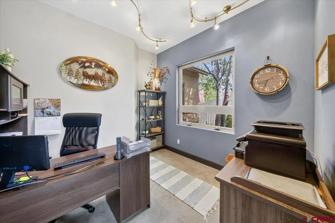
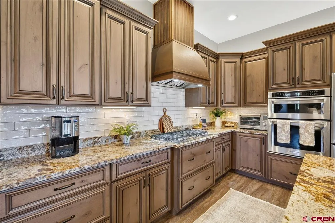
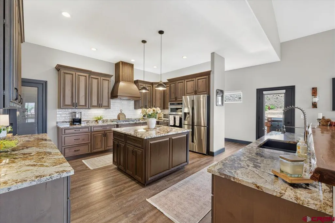
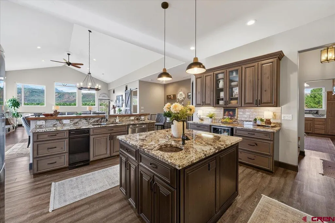
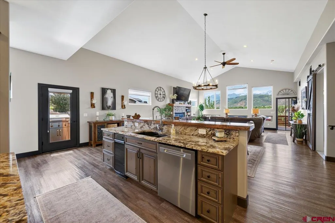
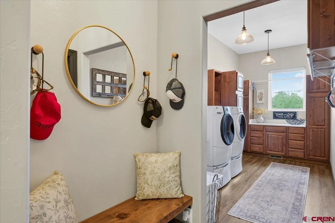
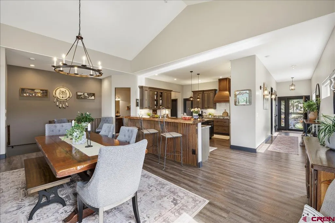
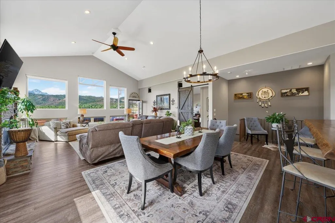
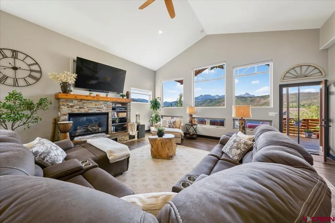
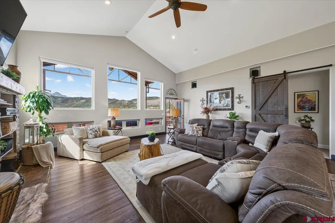
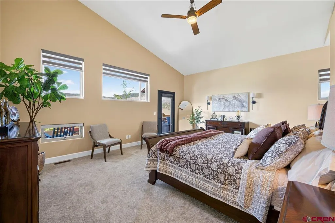
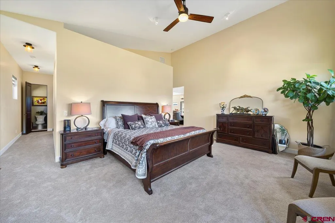
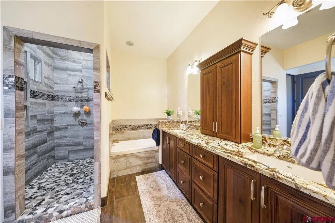
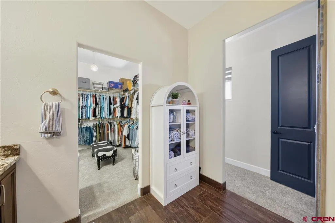
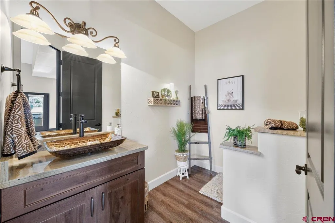
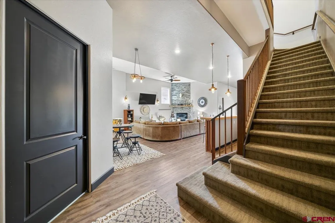
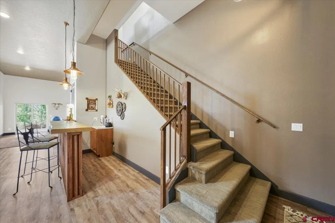
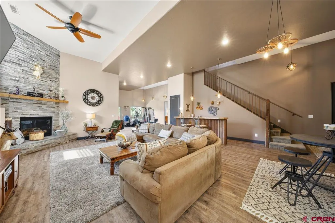
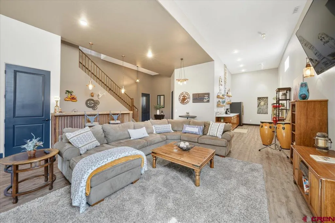
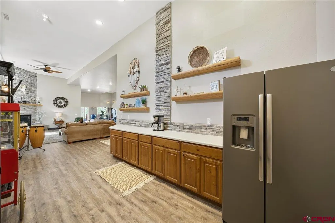
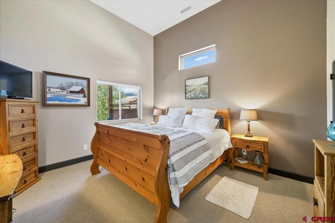
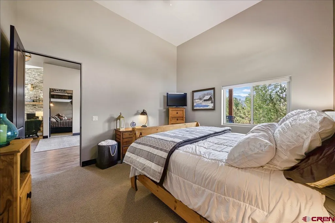
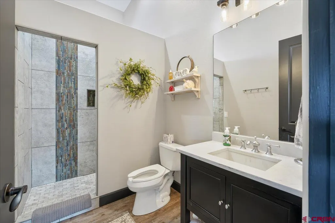
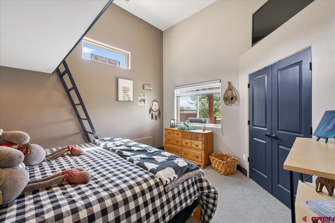
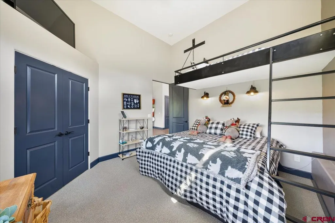
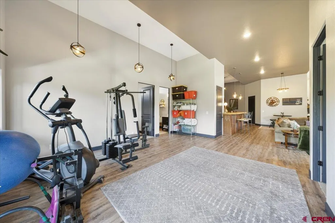
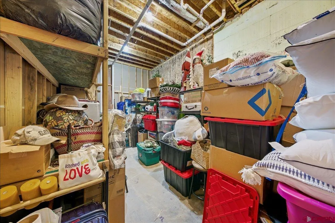
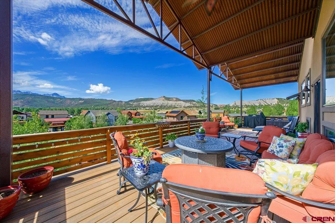
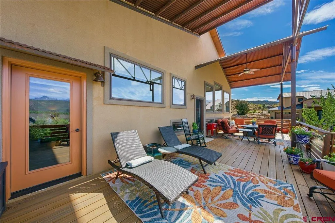
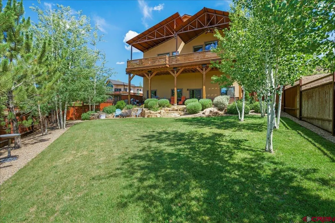
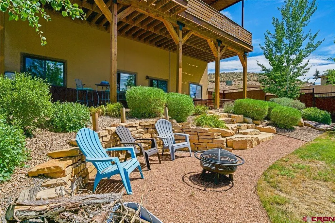
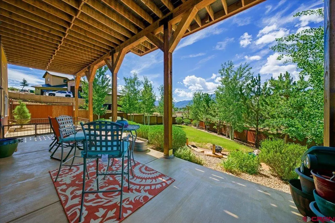
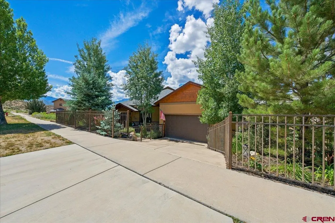
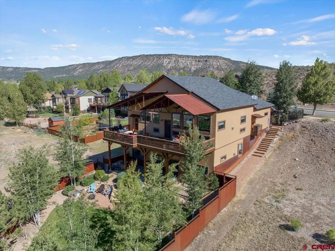
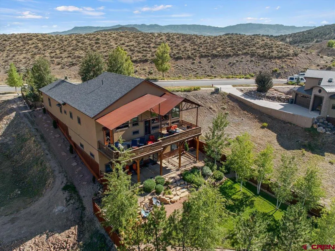
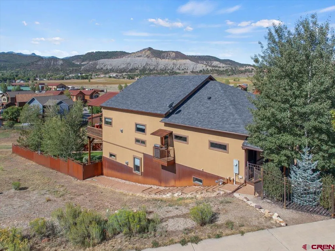
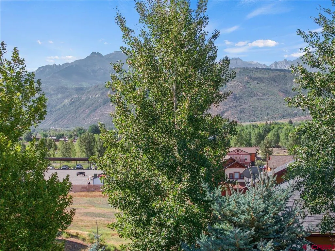
Gorgeous Custom Home with Spectacular Mountain Views! Quality craftsmanship and attention to detail are evident throughout this exceptional custom home, where luxury finishes and breathtaking views come together to create the perfect Colorado retreat. The heart of the home is a stunning chef's kitchen featuring granite countertops, a tiled backsplash, custom high-end cabinetry, a copper bar sink in the oversized island, a custom copper range hood, gas cooktop, double ovensâincluding a combination convection/microwave ovenâa wine refrigerator, and a spacious walk-in pantry. Designed for both everyday living and entertaining, the open floor plan captures incredible views of the Sneffels Range and the sweeping valley below, including majestic Mount Abram. The luxurious primary suite is conveniently located on the main level and offers an impressive walk-in closet, a spa-inspired five-piece bath with an oversized walk-in shower, and a relaxing soaking tub. A beautiful custom railing leads to the lower level, where you'll find two additional bedrooms, an expansive family room anchored by a floor-to-ceiling stone gas fireplace, a dedicated workout area, additional cabinetry and countertop space, and an exceptionally large dry storage room. Outdoor living is just as impressive. The oversized covered deck on the main level provides ample space for outdoor dining, relaxing, and entertaining while enjoying some of the area's most spectacular mountain views. The beautifully landscaped backyard features mature trees, a covered patio, a custom metal privacy fence, a fire pit area, and built-in speakers for both the patio and upper deck. Just off the kitchen, a separate grilling deck makes outdoor cooking convenient and enjoyable. The main level also includes a private office, perfect for working from home. Located at the end of a private drive, this home offers exceptional privacy and a walking path that connects directly to the river trail below. Enjoy the convenience of being within walking distance of Ridgway Town Park, downtown Ridgway, local restaurants, shops, and other amenities. Additional premium features include upgraded insulation, a new water heater, water softener, furnace humidifier, electronic air cleaner, ¾-inch copper water lines, 2-inch PVC drain lines, and a heated driveway. This remarkable home combines exceptional quality, thoughtful design, and unforgettable mountain views to offer the very best of Colorado living.
| Elementary School | Middle School | High School |
|---|---|---|
| Ridgway K-5 Elementary School | Ridgway 6-8 Middle School | Ridgway 9-12 High School |
| Price History | |
|---|---|
| 7/30/2026 | Listed $2,150,000 |
| 9/16/2026 | 3$2,095,000 |
General Features
| Heating | Forced Air |
|---|---|
| Cooling | Central A/C |
| Possession | Successful Closing |
| Roof | Asphalt |
| Fireplaces | Gas Logs,Glass Doors,Living Room,Den/Family Room |
| Garage | Attached Garage |
| Zoning | Residential Single Family |
| HOA Fee | 500.00 |
| Status | Active |
| Bathrooms | 3 |
| Year Built | 2017 |
| Subdivision | River Park |
| HOA Dues? | Yes |
| Windows | Double Pane,Vinyl |
| Water Heater | Gas Water Heater |
| View | Mountains |
| Stories Count | One Story,Bi-Level |
| County | Ouray |
| Class | RESIDENTIAL |
| Type | Stick Built |
| Tax Year | 2025 |
| FIPS Code | 08091 |
| HOA Y/N | Yes |
| New Construction Y/N | No |
| Status | Active |
| Sale/Rent | For Sale |
| HOA Name | River Park |
| Utilities | Electric,Natural Gas,Fiber Optics |
| Energy Star Qualified Y/N | No |
| Green Certification Y/N | No |
| HERS Rated Y/N | No |
| LEED for Homes Y/N | No |
| Other Green Cert. Y/N | No |
| Directions | Sherman Street in Ridgway,turn north onto N. Railroad Street,then right onto River Park Drive and follow it to 626 River Park and the house is on the right side of the street. |
| High School | Ridgway 9-12 |
| City | Ridgway |
| List Price/SqFt | 537.18 |
| HOA/Metro Fees Freq. | Annually |
| Terms | 1031 Exchange,Cash |
| Elementary School | Ridgway K-5 |
| Middle School | Ridgway 6-8 |
| DOM | 52 |
| PROPERTY DESCRIPTION | Adj to Open Space |
| Price Per Sq Ft Total AG | 537.18 |
| DISCLOSURES | Covenants |
| Property Attached Y/N | No |
Interior Features
| Interior Amenities | Window Coverings,Wired/Cable TV,Cathedral Ceiling,Ceiling Fan(s),Granite Counters,Guest Quarters,Pantry,Walk In Closet,Garage Door Opener,Fitness Room,Game Room |
|---|---|
| Flooring | Carpet-Partial,Tile,Vinyl |
| Furnished Y/N | Unfurnished |
| Beds | 3 |
| Full Baths | 1 |
| Dining Room | Living Room Dining |
| 3/4 Baths | 1 |
| 1/2 Baths | 1 |
| Appliances | Range Top,Refrigerator,Dishwasher,Washer,Dryer,Disposal,Microwave,Compactor,Double Oven,Exhaust Fan,Oven-Wall,Water Softner |
| Primary Bedroom Level | Main Level |
Exterior Features
| Exterior Amenities | Landscaping,Patio,Deck,Lawn Sprinklers,Balcony,Covered Porch |
|---|---|
| Lot Size Area | 0.23 |
| Garage Capacity | 2 |
| RV Parking | No |
| Siding | Stone,Stucco |
| Fence | Privacy,Other,Partial Property,Fenced - Back,Fenced - Front |
| Construction Type | Wood Frame |
| Water Well | No |
| Waterfront | No |
| Garage Y/N | Yes |
| Carport | No |
| Water Rights/Irrig. | No |
Amenities
- Foreclosure
- Views
- Short Sale
- New Construction
- Adult 55+
- Lease To Own
- No HOA Fees
- Furnished
- Primary On Main
- Air Conditioning
- Seller Finance
- Green
- Fixer Upper
- Horse
- Golf
- Fireplace
- Deck
- Garage
- Basement
- Pool
Property vs Single Family Average in 81432
Price
Year Built
Visits
 The content relating to real estate for sale in this Web site comes in part from the Internet Data eXchange (IDX) program of METROLIST, INC., DBA RECOLORADO©. Real estate listings held by brokers other than REMAX Rise Up are marked with the IDX Logo. This information is being provided for the consumers' personal, non-commercial use and may not be used for any other purpose. All information subject to change and should be independently verified. September 22, 2026 10:48 PM UTCd

 The data relating to real estate for sale on this web site comes in part from the Internet Data Exchange (IDX) program of Colorado Real Estate Network, Inc. (CREN), © Copyright 2026. All rights reserved. All data deemed reliable but not guaranteed and should be independently verified. This database record is provided subject to "limited license" rights. Duplication or reproduction is prohibited.
 Grand Junction Area Realtor Association® All information deemed reliable but not guaranteed. All properties are subject to prior sale, change or withdrawal. Neither listing broker(s) or information provider(s) shall be responsible for any typographical errors, misinformation, misprints and shall be held totally harmless. Listing(s) information is provided for consumer's personal, non-commercial use and may not be used for any purpose other than to identify prospective properties consumers may
