
Address
1060 Alta Vista Drive, Craig, CO
Price
$ 650,000
Property Attributes
- MLS#836852
- TypeSingle Family
- Listing Status Active
- CountyMOFFAT
- CityCraig
- AreaOther Area
- Zip81625
- StyleRanch Basement
- Year Built2003
- Taxes$ 1861
- Price$ 650,000
- Bedrooms5
- Full Bathrooms3
- Half Bathrooms1
- Sqr Footage4180
- Lot Size0.28 Acres
Data Source:
Colorado Real Estate Network (CREN)
Property Description
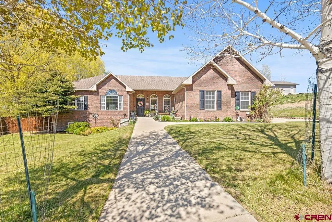
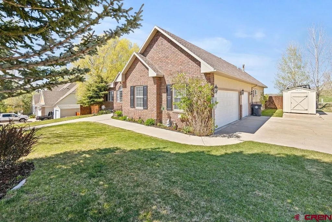
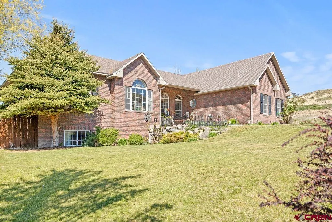
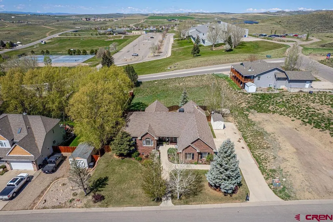
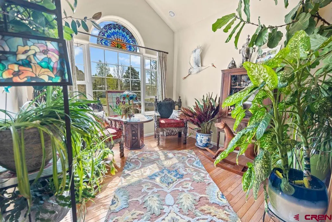
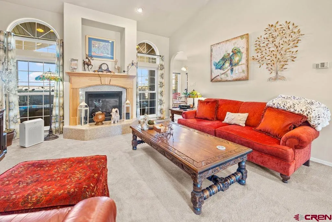
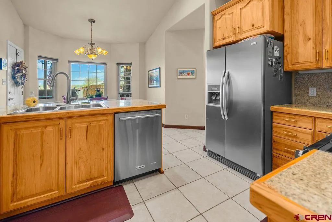
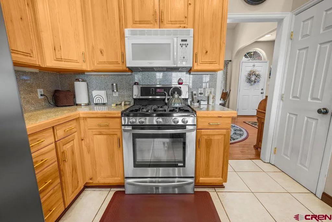
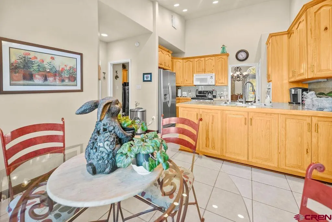
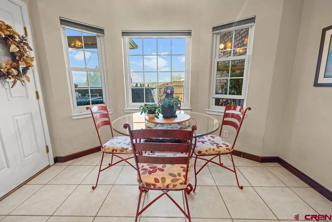
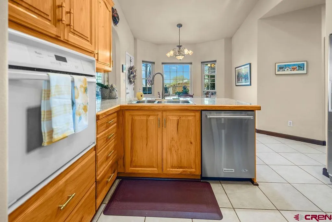
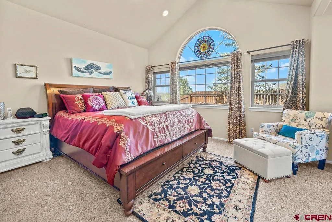
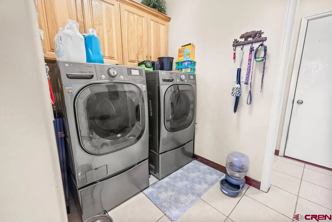
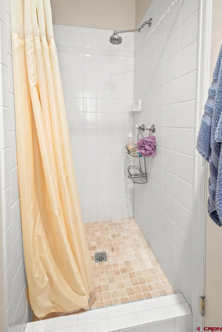
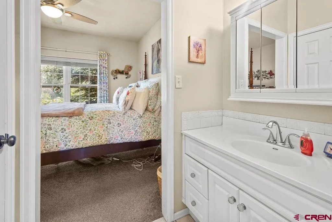
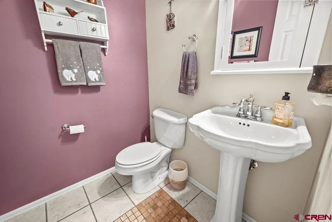
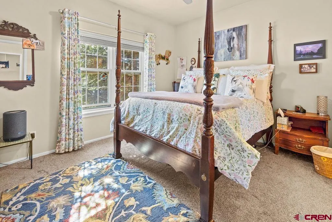
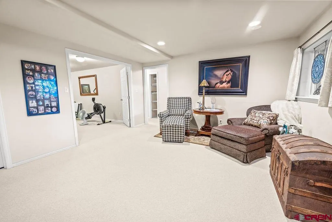
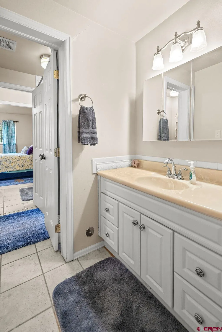
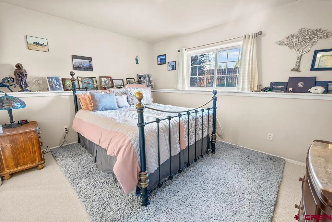
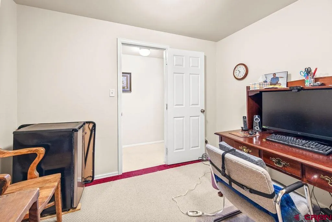
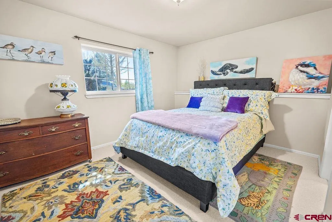
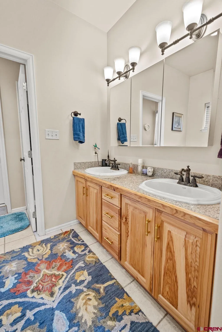
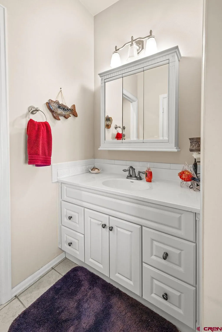
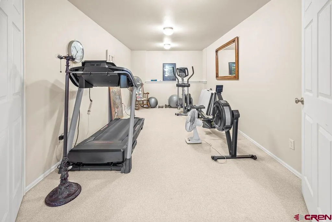
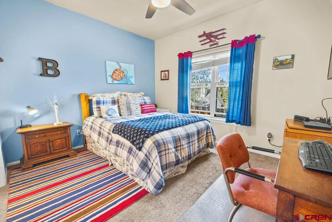
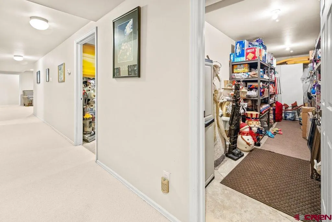
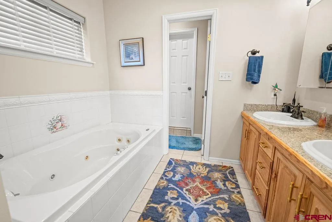
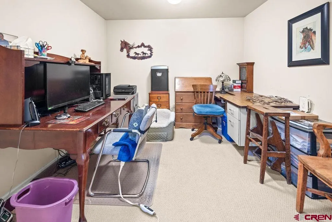
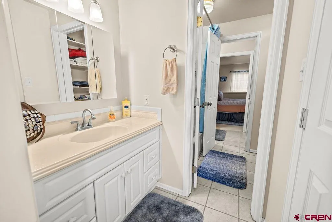
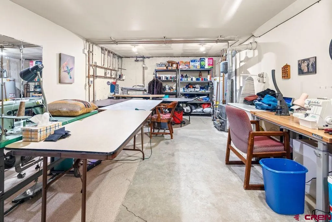
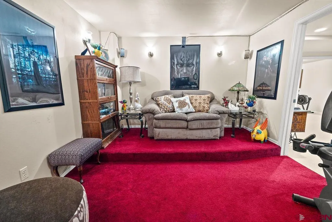
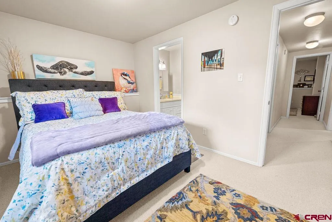
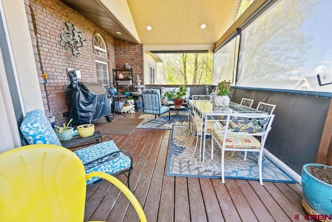
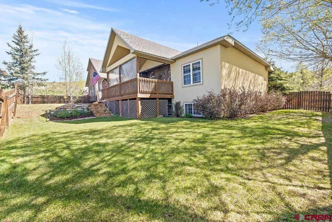
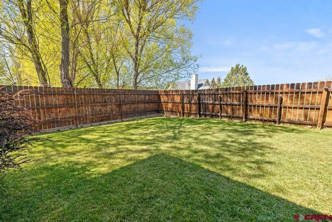
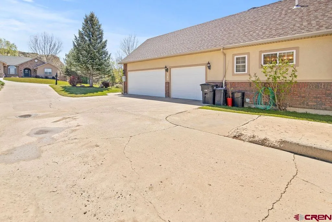
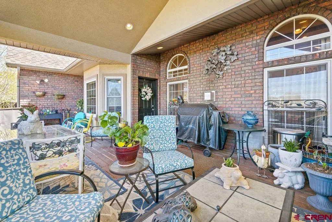
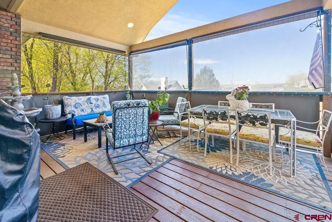
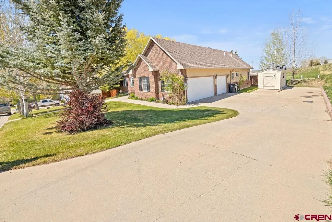
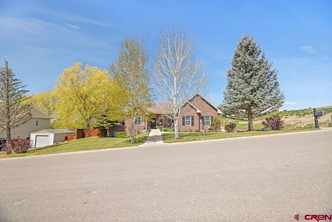
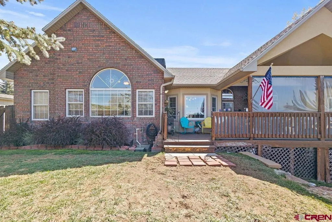
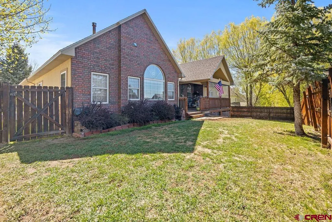
Custom home in Alta Vista backing to open space with views and a functional layout. This 5-bedroom, 4-bath home sits on a .28-acre lot and is located near the high school in a desirable neighborhood. Main level includes a spacious primary suite, laundry, kitchen with marble countertops and breakfast nook, and living area with gas fireplace. Access to a covered deck with custom sun shades and a professionally landscaped yard. Lower level features a theater room, game room, office, two bedrooms with Jack & Jill bath, and additional storage. Additional features include hot water heat, evaporative cooler, three-car attached garage, and oversized bedrooms.
| Elementary School | Middle School | High School |
|---|---|---|
| Open Enrollment Elementary School | Open Enrollment Middle School | Open Enrollment High School |
| Price History | |
|---|---|
| 7/6/2026 | Listed $650,000 |
General Features
| Heating | Floor Radiant,Forced Air,Other |
|---|---|
| Cooling | Evaporative Cooler |
| Possession | DOD + Funding |
| Roof | Asphalt,Composition |
| Laundry Y/N | 9.3 x 7.9 |
| Fireplaces | Stove Insert |
| Garage | Attached Garage |
| Zoning | Residential Single Family |
| Status | Active |
| Bathrooms | 4 |
| Year Built | 2003 |
| Subdivision | Other |
| Windows | Double Pane |
| Water Heater | Gas Water Heater |
| Style | Ranch Basement |
| Stories Count | Two Story |
| County | Moffat |
| Class | RESIDENTIAL |
| Type | Stick Built |
| Tax Year | 2024 |
| FIPS Code | 08081 |
| Elevation | 6195 |
| HOA Y/N | No |
| New Construction Y/N | No |
| Status | Active |
| Sale/Rent | For Sale |
| Utilities | Electric,Natural Gas,Internet |
| Energy Star Qualified Y/N | No |
| Green Certification Y/N | No |
| HERS Rated Y/N | No |
| LEED for Homes Y/N | No |
| Other Green Cert. Y/N | No |
| Directions | From Victory Way turn left onto Finley Lane,Turn Right onto Alta VIsta Drive home is on the left at the top of the hill |
| High School | Open Enrollment |
| City | Craig |
| List Price/SqFt | 155.5 |
| Terms | 1031 Exchange,Cash,Conventional,FHA,VA |
| Elementary School | Open Enrollment |
| Middle School | Open Enrollment |
| DOM | 75 |
| Price Per Sq Ft Total AG | 155.5 |
| Property Attached Y/N | No |
Interior Features
| Interior Amenities | Ceiling Fan(s),Granite Counters,Pantry |
|---|---|
| Dining Room | Yes |
| Family Room | Yes |
| Kitchen Dimensions | 12.11 x 11.1 |
| Flooring | Carpet-Partial,Tile |
| Furnished Y/N | Unfurnished |
| Family Room Dimensions | 10 x 11.8 |
| Dining Room Dimensions | 10,.6 x 11.1 |
| Beds | 5 |
| Full Baths | 3 |
| Dining Room | Eat-in Kitchen,Separate Dining |
| SqFt Source | Assessor |
| 1/2 Baths | 1 |
| Appliances | Range/Oven,Dishwasher,Disposal,Microwave,Double Oven,Exhaust Fan |
| Bathrooms Descr | 3.5 Baths |
| Bedroom #2 Dimensions | 12.9 x 10 |
| Bedroom #3 Dimensions | 12.2 x 10.7 |
| Bedroom #4 Dimensions | 5.8 x 11.1 |
| Finished Basement SF | 2090 |
| Office/Den Dimensions | 10.4 x 11.1 |
| Primary Bedroom Level | Main Level |
Exterior Features
| Exterior Amenities | Patio,Lawn Sprinklers,RV Hook Up/Pad |
|---|---|
| Lot Size Area | 0.28 |
| Garage Capacity | 3 |
| Lot Dimensions | Irregular |
| RV Parking | Yes |
| Siding | Brick,Wood |
| Fence | Partial Property |
| Construction Type | Wood Frame |
| Water Well | No |
| Waterfront | No |
| Garage Y/N | Yes |
| Carport | No |
| Water Rights/Irrig. | No |
Amenities
- Foreclosure
- Views
- Short Sale
- New Construction
- Adult 55+
- Lease To Own
- No HOA Fees
- Furnished
- Primary On Main
- Air Conditioning
- Seller Finance
- Green
- Fixer Upper
- Horse
- Golf
- Fireplace
- Deck
- Garage
- Basement
- Pool
Property vs Single Family Average in 81625
Price
Taxes
Year Built
Visits
 The content relating to real estate for sale in this Web site comes in part from the Internet Data eXchange (IDX) program of METROLIST, INC., DBA RECOLORADO©. Real estate listings held by brokers other than REMAX Rise Up are marked with the IDX Logo. This information is being provided for the consumers' personal, non-commercial use and may not be used for any other purpose. All information subject to change and should be independently verified. September 23, 2026 10:46 PM UTCd

 The data relating to real estate for sale on this web site comes in part from the Internet Data Exchange (IDX) program of Colorado Real Estate Network, Inc. (CREN), © Copyright 2026. All rights reserved. All data deemed reliable but not guaranteed and should be independently verified. This database record is provided subject to "limited license" rights. Duplication or reproduction is prohibited.
 Grand Junction Area Realtor Association® All information deemed reliable but not guaranteed. All properties are subject to prior sale, change or withdrawal. Neither listing broker(s) or information provider(s) shall be responsible for any typographical errors, misinformation, misprints and shall be held totally harmless. Listing(s) information is provided for consumer's personal, non-commercial use and may not be used for any purpose other than to identify prospective properties consumers may
