


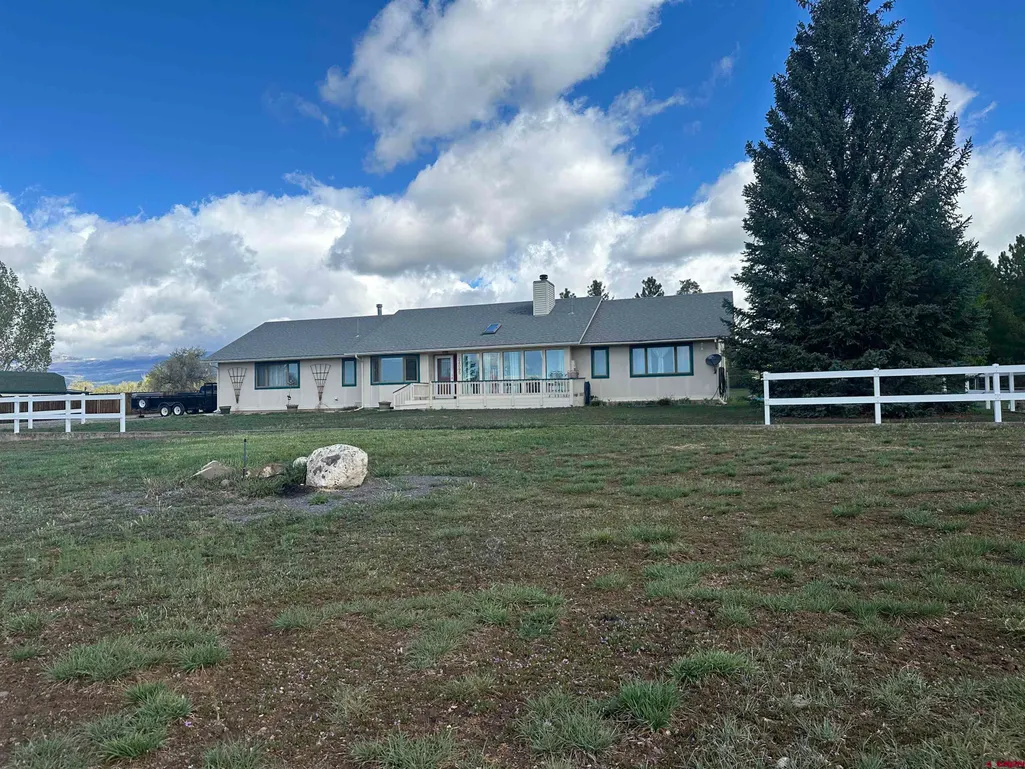
Address
24095 Parkwood Lane, Cedaredge, CO
Price
$ 560,000
Property Attributes
- MLS#833613
- TypeSingle Family
- Listing Status Active
- CountyDELTA
- CityCedaredge
- AreaSurface Creek
- NeighborhoodParkwood
- Zip81413
- StyleRanch
- Year Built1984
- Taxes$ 1841
- Price$ 560,000
- Bedrooms2
- Full Bathrooms2
- Half Bathrooms1
- Sqr Footage1718
- Lot Size2.04 Acres
Data Source:
Colorado Real Estate Network (CREN)
Property Description
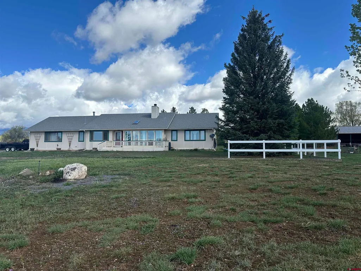
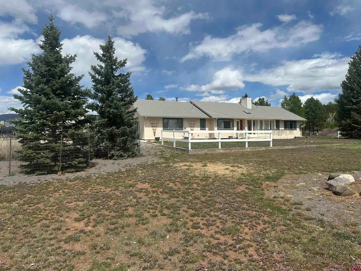
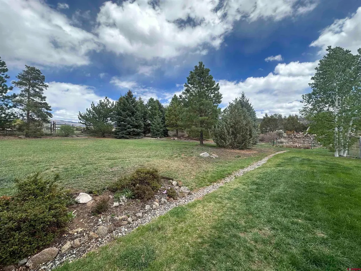
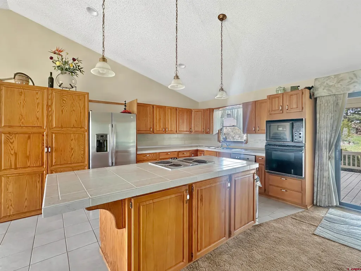
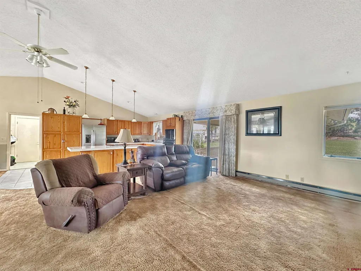
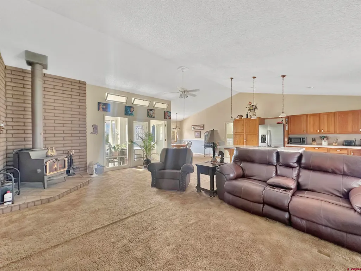
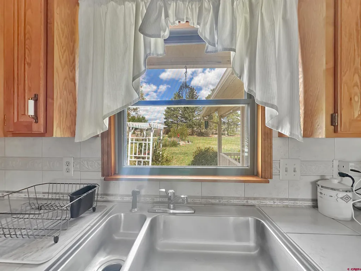
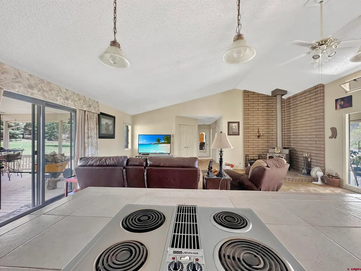
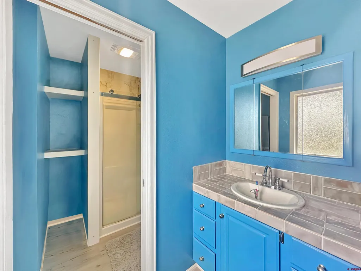
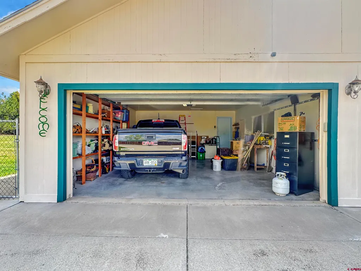
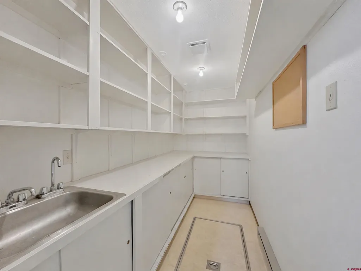
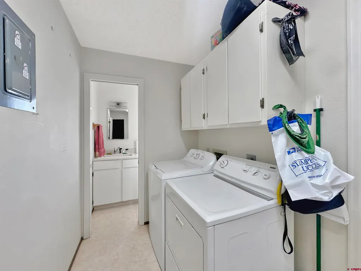
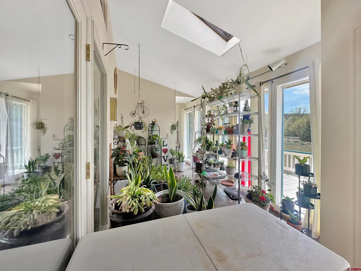
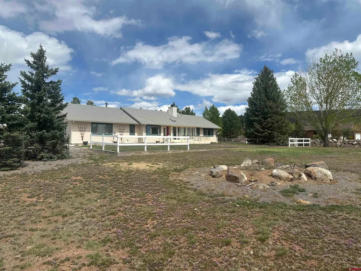
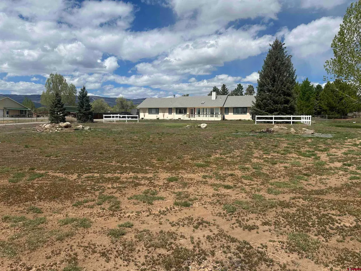
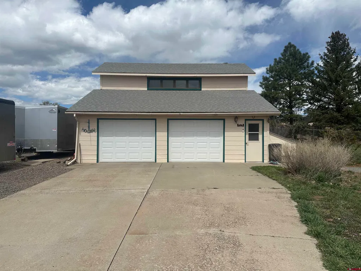
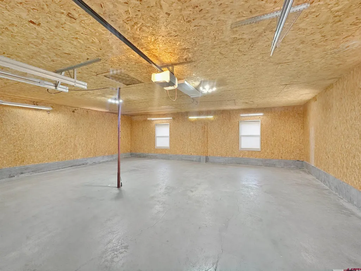
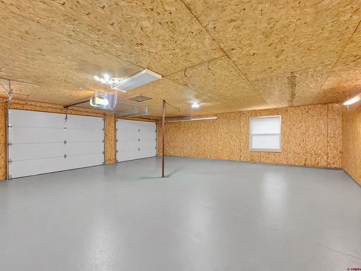
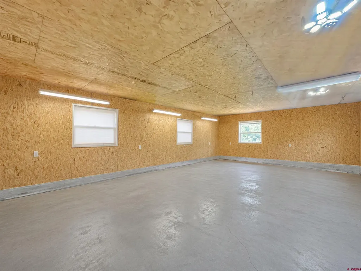
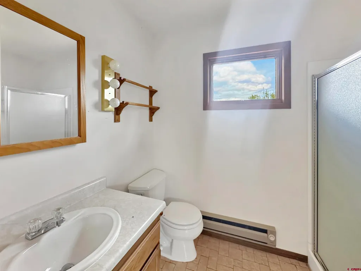
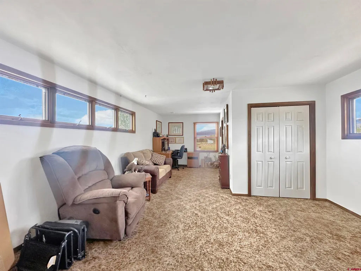
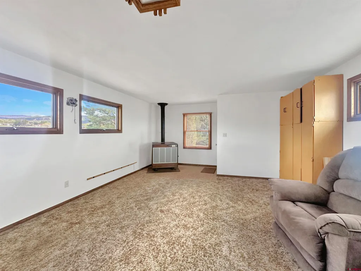
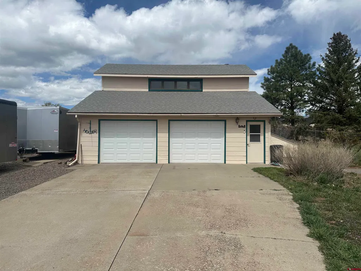
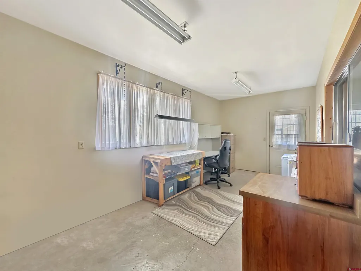
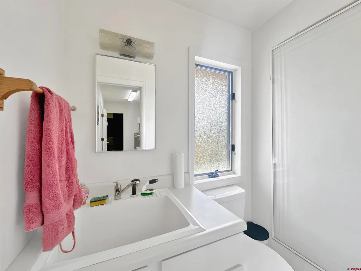
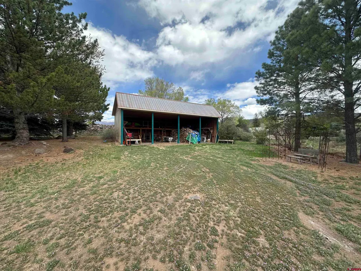
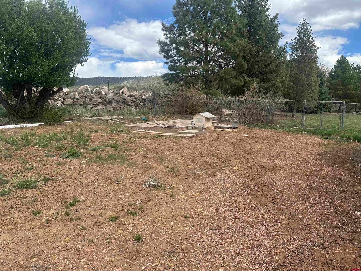
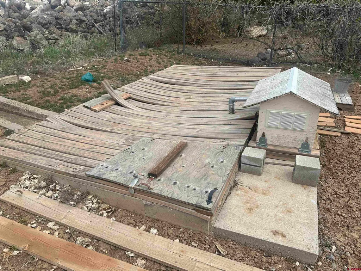
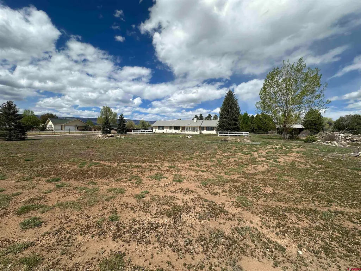
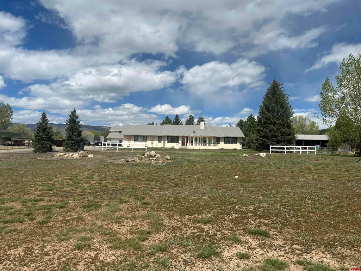
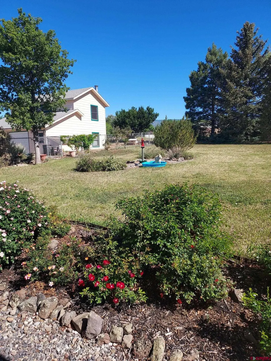
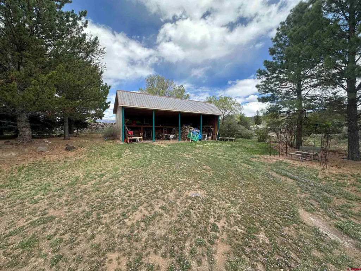
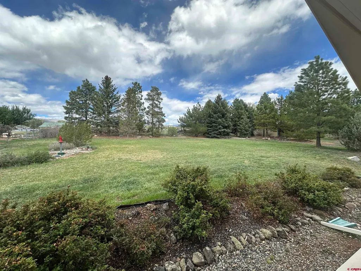
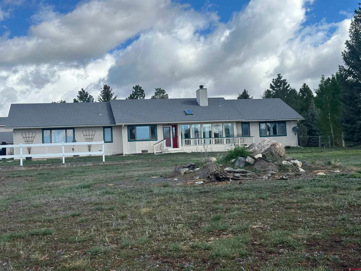
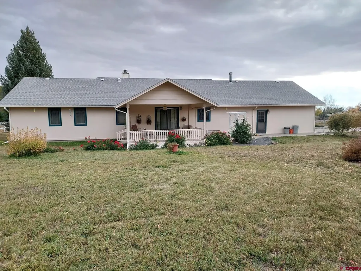
Experience a distinctive retreat where comfort meets charm. A bright sunroom invites natural light and passive heating. The open-concept living area connects seamlessly to a modern kitchen featuring newer stainless appliances, ample cabinets, and a roomy walk-in pantry with extra counter space and sink. A practical laundry room sits off the garage/shop and includes a half bath. Walk into the back yard and discover your own private park â a blooming tapestry of flowers, bushes, trees, and tasteful décor, all accessible from a peaceful, covered back deck. The yard is fully fenced. The property boasts an oversized detached two-car garage/shop with an upper-level office and a ¾ bath. Additional highlights include a four-bay equipment building and a 7,500-gallon irrigation cistern. Donât miss the chance to see all the possibilities this remarkable home offers.
| Elementary School | Middle School | High School |
|---|---|---|
| Open Enrollment Elementary School | Open Enrollment Middle School | Open Enrollment High School |
| Price History | |
|---|---|
| 4/15/2026 | Listed $580,000 |
| 6/23/2026 | 2$569,900 |
| 9/11/2026 | 2$560,000 |
General Features
| Heating | Electric Baseboard,Wood Stove |
|---|---|
| Possession | Time of Closing |
| Roof | Asphalt |
| Laundry Y/N | 6' x 5'6 |
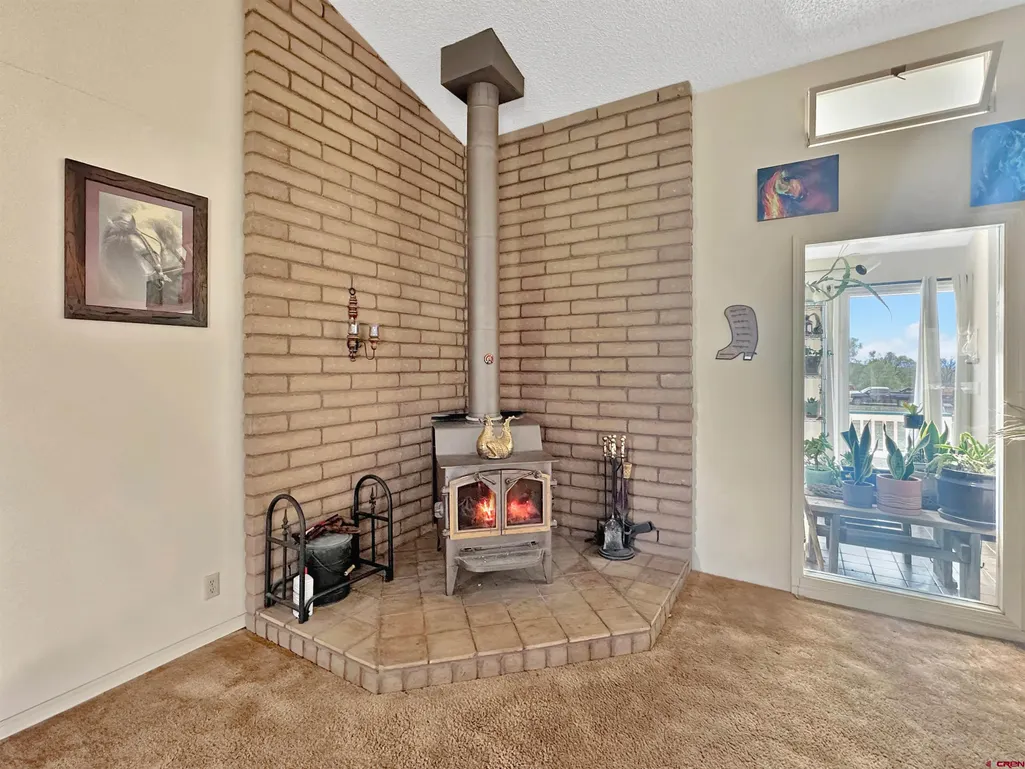
| Fireplaces | Living Room,Woodstove |
| Garage | Attached Garage |
| Zoning | Residential Single Family |
| Status | Active |
| Bathrooms | 3 |
| Year Built | 1984 |
| Subdivision | Parkwood |
| Water Heater | Electric Water Heater |
| Style | Ranch |
| View | Mountains |
| Stories Count | One Story |
| County | Delta |
| Class | RESIDENTIAL |
| Type | Stick Built |
| Tax Year | 2025 |
| FIPS Code | 08029 |
| Elevation | 6231 |
| HOA Y/N | No |
| New Construction Y/N | No |
| Status | Active |
| Sale/Rent | For Sale |
| Utilities | Electric,Internet |
| Energy Star Qualified Y/N | No |
| Green Certification Y/N | No |
| HERS Rated Y/N | No |
| LEED for Homes Y/N | No |
| Other Green Cert. Y/N | No |
| Directions | North on Grand Mesa Drive to Main Street in Cedaredge,right at the light,east to Surface Creek Road (at T-Intersection),left onto SurfaceCreek Road. North to Parkwood Lane,left to sign on right. |
| High School | Open Enrollment |
| City | Cedaredge |
| List Price/SqFt | 325.96 |
| Elementary School | Open Enrollment |
| Middle School | Open Enrollment |
| DOM | 147 |
| PROPERTY DESCRIPTION | Cul-de-sac |
| Price Per Sq Ft Total AG | 325.96 |
| Property Attached Y/N | No |
Interior Features
| Dining Room | Yes |
|---|---|
| Kitchen Dimensions | 18'6 x 11' Pantry 5'6 x 12'8 |
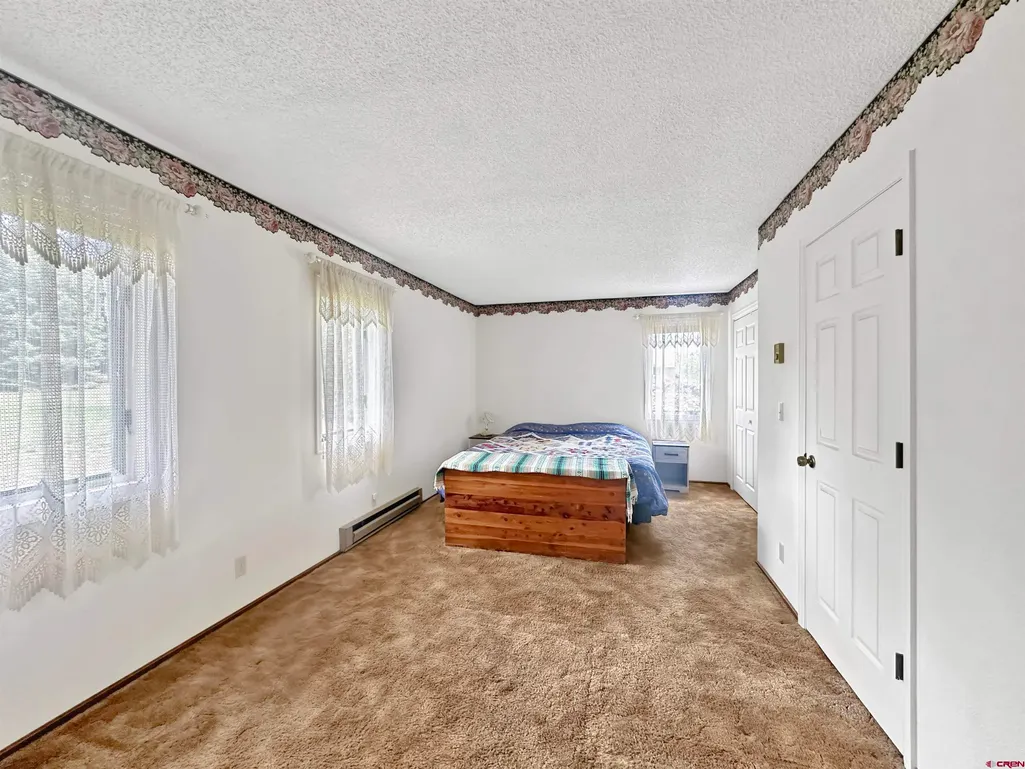
| Flooring | Carpet-Partial |
| Furnished Y/N | Unfurnished |
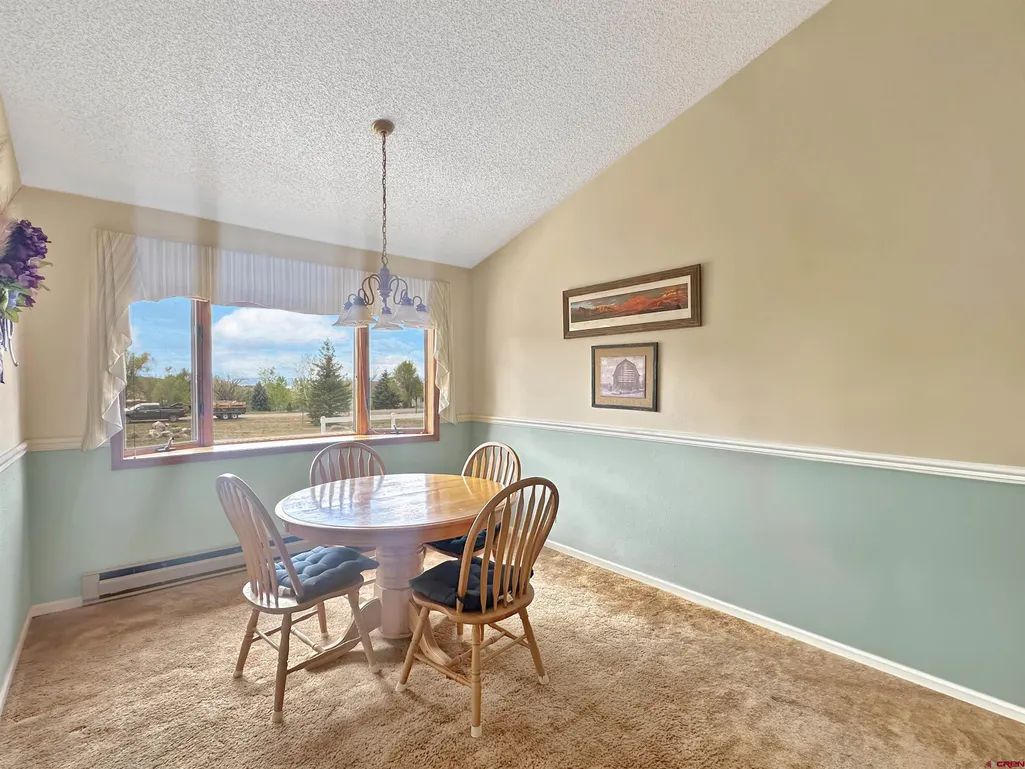
| Dining Room Dimensions | 12'8 x 10'6 |
| Beds | 2 |
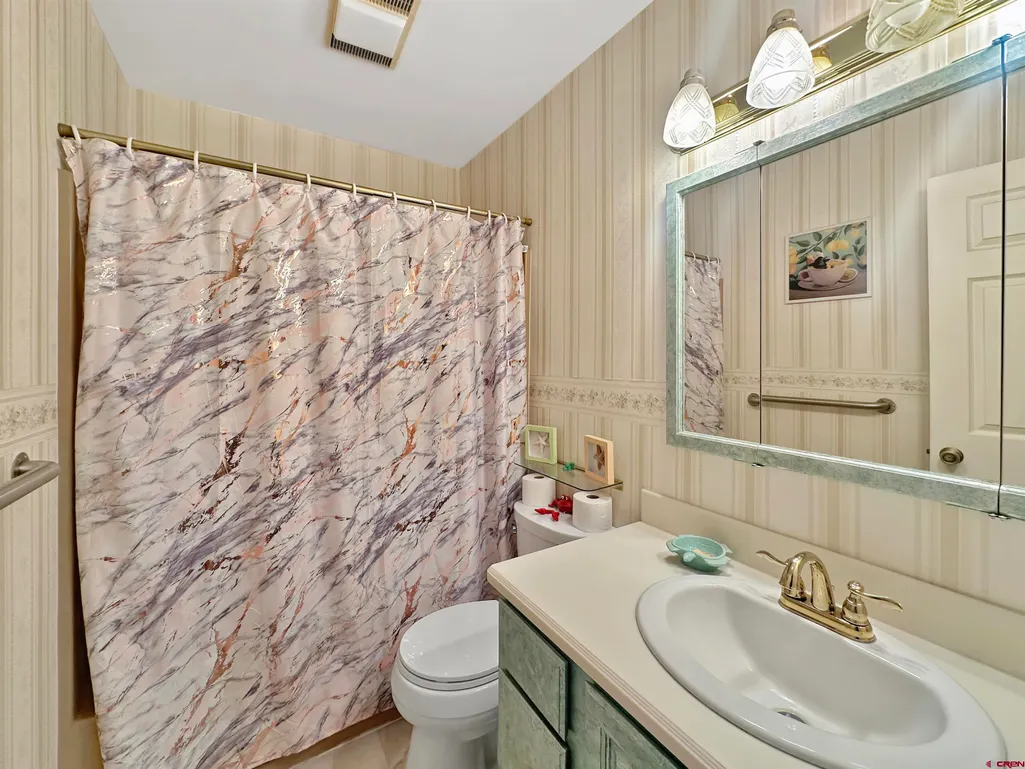
| Full Baths | 1 |
| Dining Room | Kitchen/Dining |
| 3/4 Baths | 1 |
| 1/4 Baths | 1 |
| SqFt Source | Agent |
| Appliances | Dishwasher,Disposal,Dryer,Microwave,Oven-Wall,Range Top,Refrigerator,Washer |
| Bathrooms Descr | Full/ half / 3/4 |
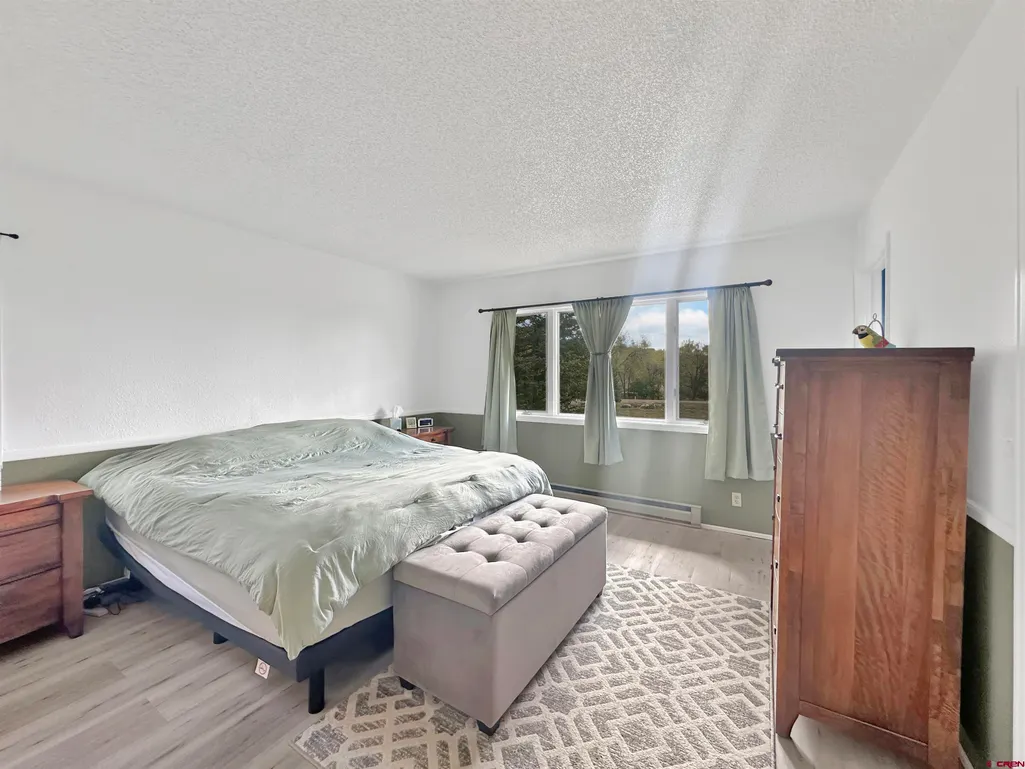
| Bedroom #2 Dimensions | 23' x 10' |
| Primary Bedroom Level | Main Level |
Exterior Features
| Lot Size Area | 2.04 |
|---|---|
| Garage Capacity | 2 |
| RV Parking | No |
| Siding | Vinyl |
| Fence | Chain Link |
| Construction Type | Wood Frame |
| Water Well | No |
| Waterfront | No |
| Garage Y/N | Yes |
| Apx. Irrigation Acres | 0.6 |
| Carport | No |
| Exterior Structures | Garage,Shed |
| Irrigation/Water District | Horse Shoe Ditch. |
| Water Rights/Irrig. | Yes |
Amenities
- Foreclosure
- Views
- Short Sale
- New Construction
- Adult 55+
- Lease To Own
- No HOA Fees
- Furnished
- Primary On Main
- Air Conditioning
- Seller Finance
- Green
- Fixer Upper
- Horse
- Golf
- Fireplace
- Deck
- Garage
- Basement
- Pool
Property vs Single Family Average in 81413
Price
Taxes
Year Built
Visits
In The Neighborhood
Littleton
$ 699,000
- Type
- Single Family
- Size
- 2,895 SqFt
- Rooms
- 3 Beds + 2.5 Baths
 Atlas Real Estate Group #4332630
Louisville
$ 1,229,999
- Type
- Single Family
- Size
- 3,530 SqFt
- Rooms
- 7 Beds + 4 Baths
Realty One Group Lotus #3709388
Open House
Louisville
$ 1,484,000
- Type
- Single Family
- Size
- 2,086 SqFt
- Rooms
- 4 Beds + 3 Baths
WK Real Estate #IR1065888

 The data relating to real estate for sale on this web site comes in part from the Internet Data Exchange (IDX) program of Colorado Real Estate Network, Inc. (CREN), © Copyright 2026. All rights reserved. All data deemed reliable but not guaranteed and should be independently verified. This database record is provided subject to "limited license" rights. Duplication or reproduction is prohibited.
 Grand Junction Area Realtor Association® All information deemed reliable but not guaranteed. All properties are subject to prior sale, change or withdrawal. Neither listing broker(s) or information provider(s) shall be responsible for any typographical errors, misinformation, misprints and shall be held totally harmless. Listing(s) information is provided for consumer's personal, non-commercial use and may not be used for any purpose other than to identify prospective properties consumers may
