
Address
10497 54 7/10 Road, Molina, CO
Price
$ 1,999,000
Property Attributes
- MLS#829650
- TypeSingle Family
- Listing Status Active
- CountyMESA
- CityMolina
- AreaCollbran-Mesa-Molina-Vega
- Zip81646
- StyleLog
- Year Built2005
- Taxes$ 2109
- Price$ 1,999,000
- Bedrooms2
- Full Bathrooms2
- Half Bathrooms0
- Sqr Footage3302
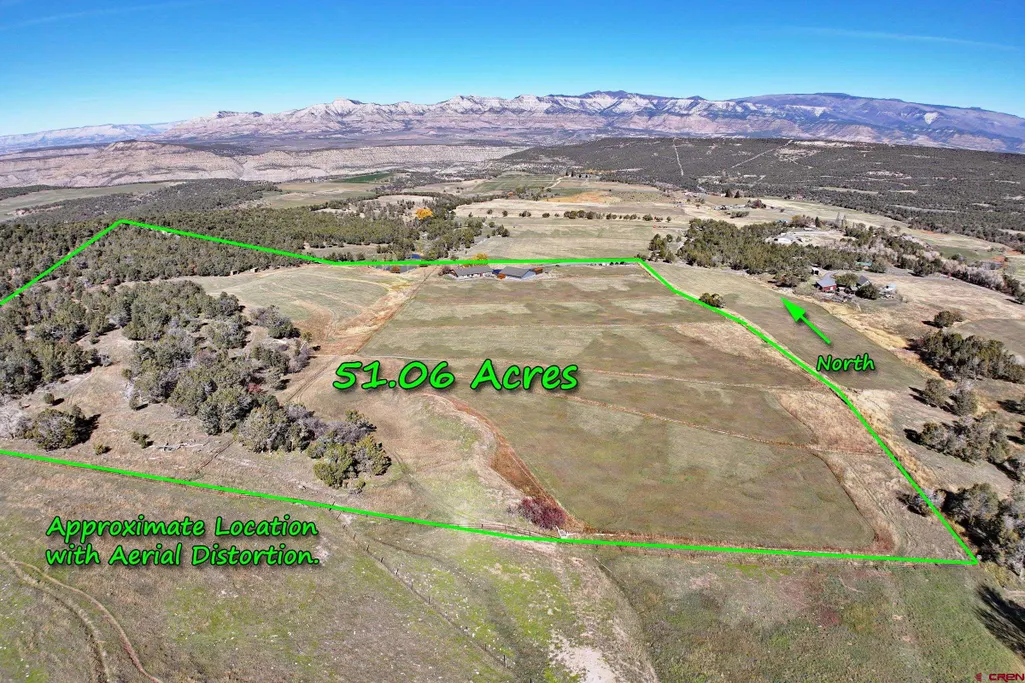
- Lot Size51.06 Acres
Data Source:
Colorado Real Estate Network (CREN)
Property Description
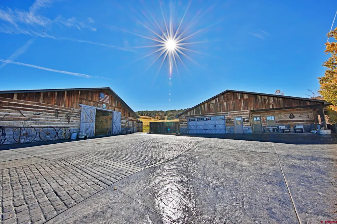
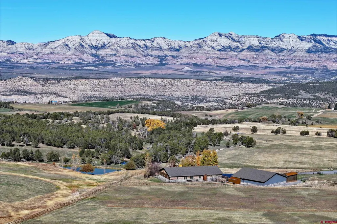
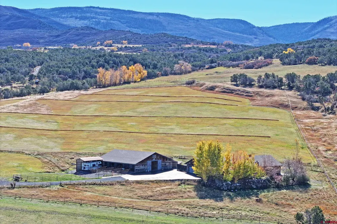
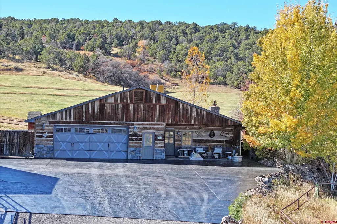
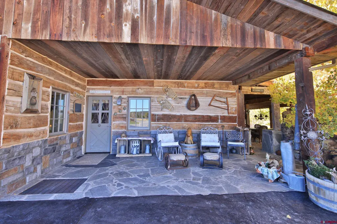
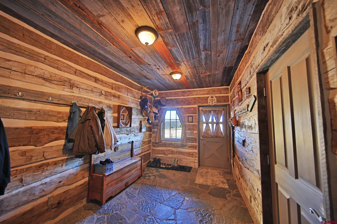
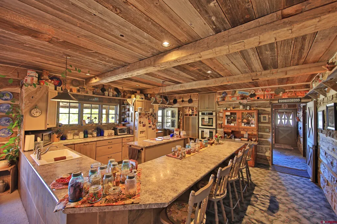
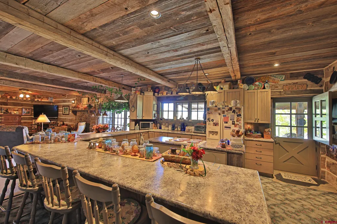
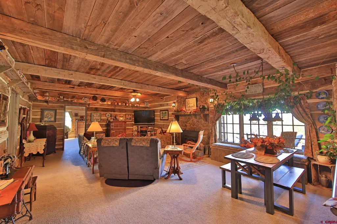
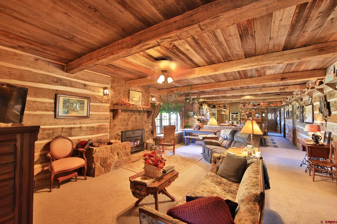
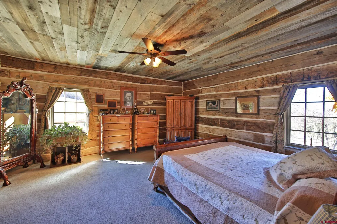
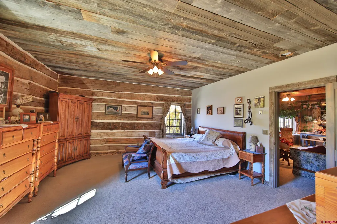
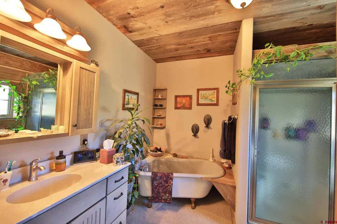
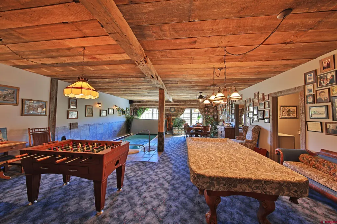
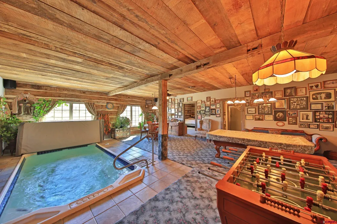
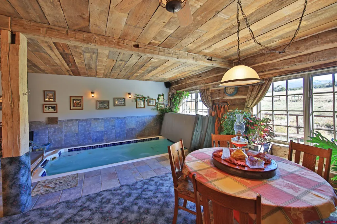
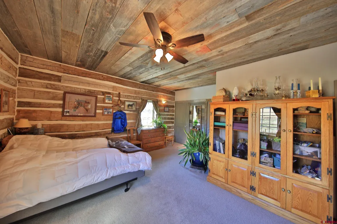
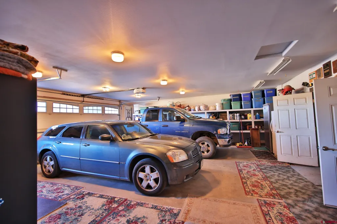
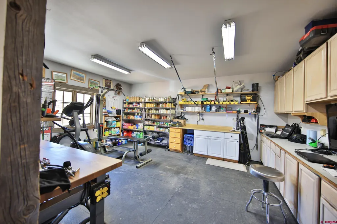
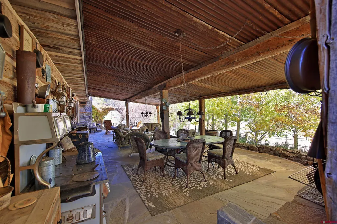
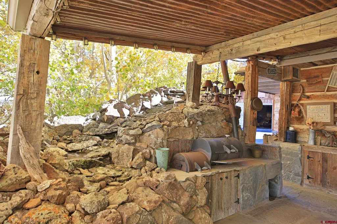
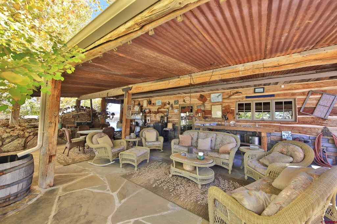
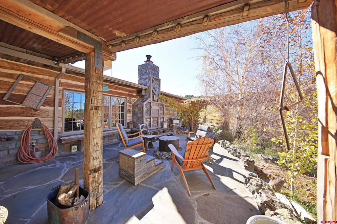
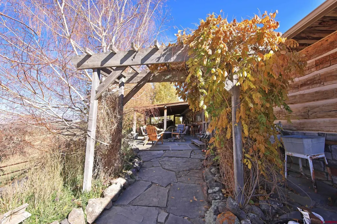
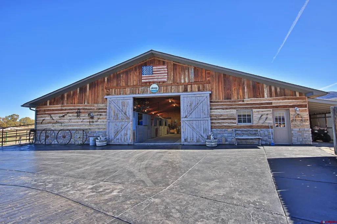
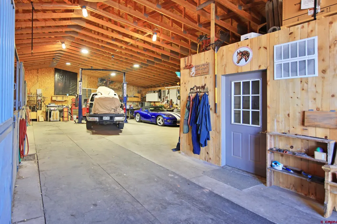
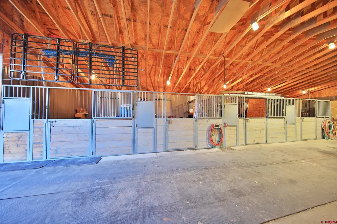
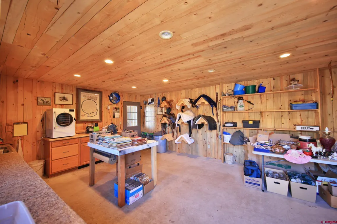
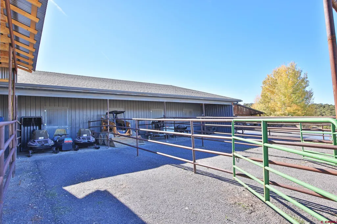
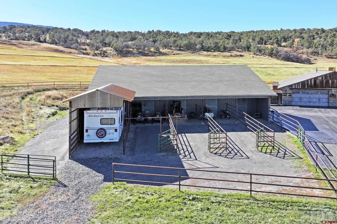
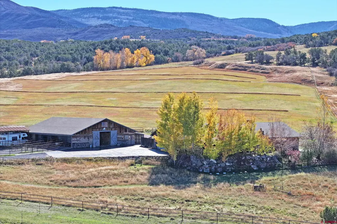
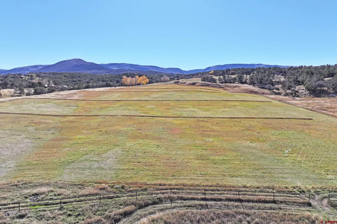
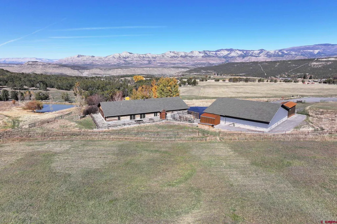
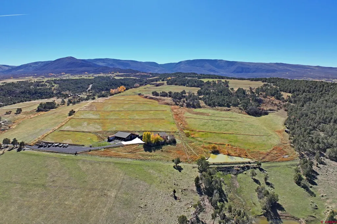
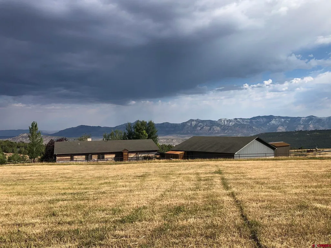
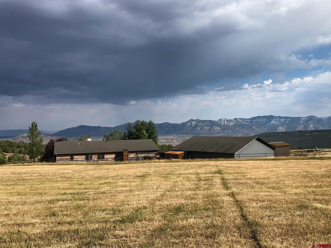
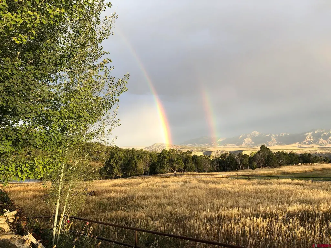
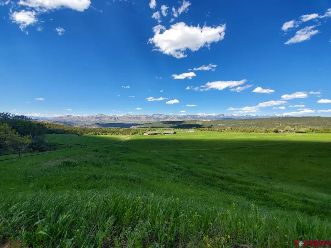
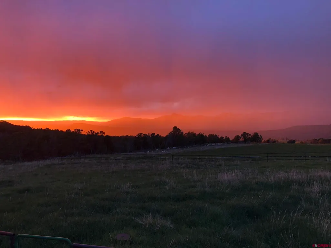
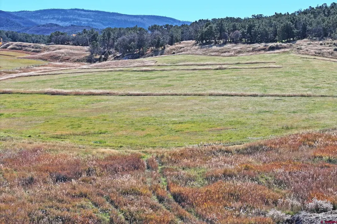
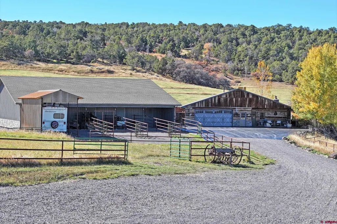
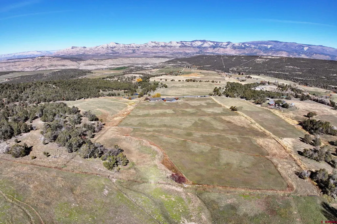
Colorado mountain working ranch featuring a stunning, custom-designed 3,302-square-foot home surrounded by wide-open mountain and valley views. The log-style home is built with energy-efficient 8-inch SIPs panel walls for superior insulation. The ranch encompasses 51 acres with productive grass pasture, a portion of hay ground, sloping natural hills, year-round water, a pond, a spring, and plenty of private space to roam. Equestrian and livestock enthusiasts will value the 60x48 barn with 5 stalls, tack room, paddocks, workshop space, loafing sheds, and durable steel pipe cross fencing. The homeâs inviting country farmhouse style with touches of vintage charm pairs well with thoughtful features including insulated windows, in floor heat, fireplace, steam shower, central vacuum, water filtration and softener systems, and more high-quality upgrades. A large game room includes a workout resistance pool. Outdoor living is a highlight with a covered patio, waterfall feature, built-in grill, and smoker that create the perfect setting for relaxing or hosting after a day on the ranch. Mature trees and underground sprinklers add convenience and beauty. An oversized 2 car garage includes an adjoining workshop area, utility room, and covered RV parking. Irrigation includes shares from Vega and Cottonwood Reservoir. Enjoy quiet seclusion and beautiful views at the end of a gravel drive while still being within easy reach of Powderhorn Ski Resort, Grand Mesa National Forest, Vega State Park, and other Colorado recreation.
| Elementary School | Middle School | High School |
|---|---|---|
| Plateau Valley K-5 Elementary School | Plateau Valley 6-8 Middle School | Plateau Valley 9-12 High School |
| Price History | |
|---|---|
| 10/31/2025 | Listed $2,200,000 |
| 4/15/2026 | 10$1,999,000 |
General Features
| Heating | Floor Radiant |
|---|---|
| Cooling | Evaporative Cooler |
| Possession | Negotiable |
| Roof | Asphalt,Composition |
| Fireplaces | Living Room,Woodstove |
| Garage | Attached Garage |
| Zoning | Agriculture |
| Status | Active |
| Bathrooms | 2 |
| Year Built | 2005 |
| Subdivision | None |
| Windows | Double Pane |
| Water Heater | Propane Water Heater |
| Style | Log |
| View | Lake/Pond/Reservoir,Mountains,Valley |
| Stories Count | One Story |
| County | Mesa |
| Class | RESIDENTIAL |
| Type | Stick Built |
| Tax Year | 2025 |
| FIPS Code | 08077 |
| Elevation | 6640 |
| HOA Y/N | No |
| New Construction Y/N | No |
| Status | Active |
| Sale/Rent | For Sale |
| Utilities | Electric,Phone - Landline,Propane-Tank Owned |
| Energy Star Qualified Y/N | No |
| Green Certification Y/N | No |
| HERS Rated Y/N | No |
| LEED for Homes Y/N | No |
| Other Green Cert. Y/N | No |
| Directions | From I-70 East take exit 49 toward Grand Mesa/CO-330 E/Collbran onto CO-65 (Grand Mesa Scenic and Historic Bywy),Go for 10.2 mi. Turn left onto Highway 330 (CO-330). Go for 4.6 mi. then take a right |
| High School | Plateau Valley 9-12 |
| City | Molina |
| List Price/SqFt | 605.39 |
| Terms | Cash,Conventional |
| Elementary School | Plateau Valley K-5 |
| Middle School | Plateau Valley 6-8 |
| Branded Virtual Tour | https://id.land/maps/5825307dbc42165bd09755402af83d94/share |
| DOM | 323 |
| PROPERTY DESCRIPTION | Pasture,Wooded Lot |
| Price Per Sq Ft Total AG | 605.39 |
| DISCLOSURES | Other |
| Property Attached Y/N | No |
Interior Features
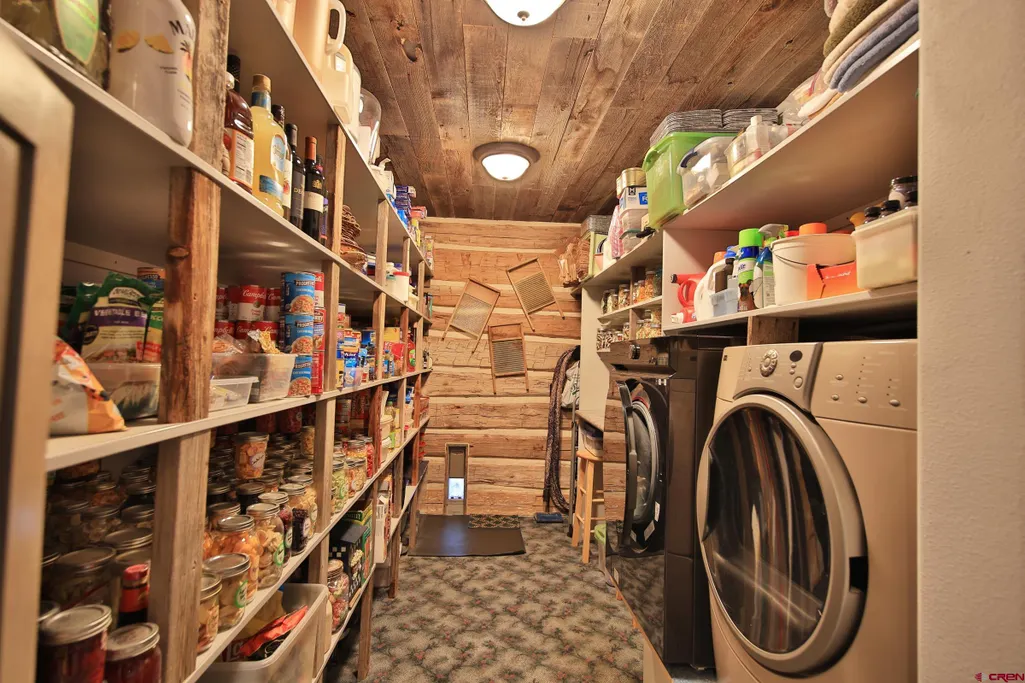
| Interior Amenities | Window Coverings,Ceiling Fan(s),Pantry,Walk In Closet,Central Vacuum |
|---|---|
| Dining Room | No |
| Family Room | Yes |
| Great Room | No |
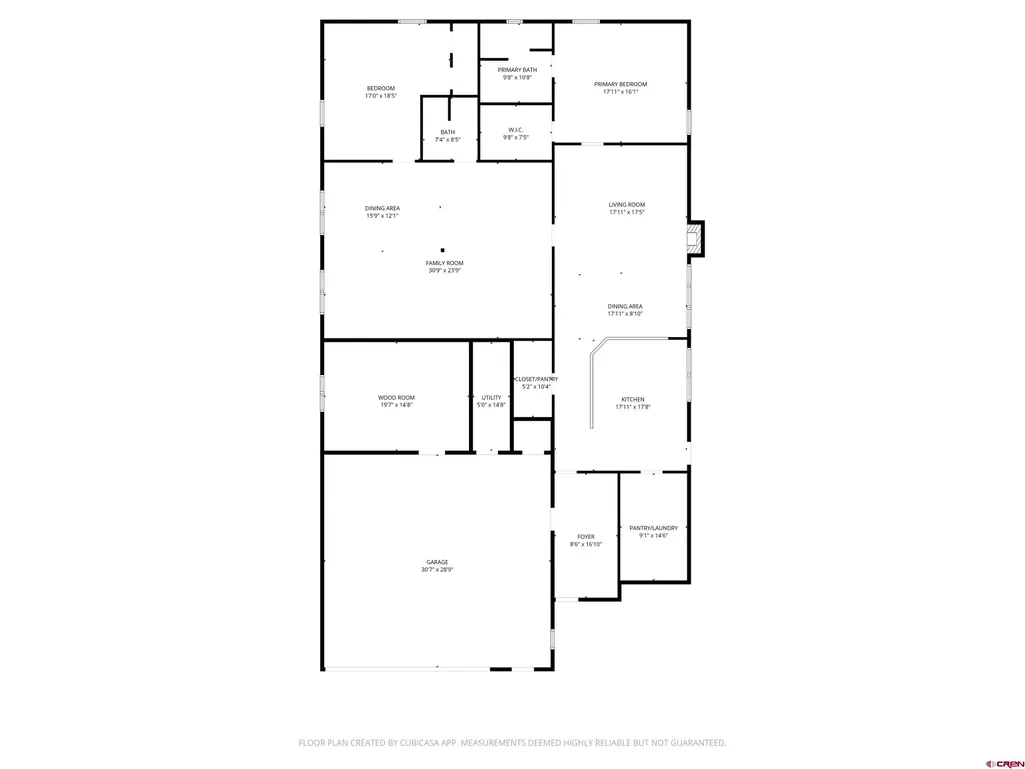
| Kitchen Dimensions | 18 x 17'10 |
| Flooring | Carpet-Partial,Tile |
| Furnished Y/N | Unfurnished |
| Family Room Dimensions | 23'7 x 30 |
| Beds | 2 |
| Full Baths | 1 |
| Dining Room | Eat-in Kitchen,Kitchen/Dining |
| 3/4 Baths | 1 |
| SqFt Source | Floor Plan |
| Appliances | Dishwasher,Double Oven,Range/Oven |
| Bathrooms Descr | One Full Bath,One 3/4 |
| Bedroom #2 Dimensions | 18 x 13'6 |
| Primary Bedroom Level | Main Level |
Exterior Features
| Exterior Amenities | Irrigation Water,Landscaping,Other,Patio,RV Hook Up/Pad,Shed/Storage |
|---|---|
| Waterfront | Pond |
| Pool | Indoor |
| Lot Size Area | 51.06 |
| Garage Capacity | 2 |
| Lot Dimensions | Irregular |
| RV Parking | Yes |
| Siding | Log,Stone |
| Fence | Cross Fence,Full Property,Pipe |
| Construction Type | Log |
| Water Well | Yes |
| Waterfront | Yes |
| Garage Y/N | Yes |
| Apx. Irrigation Acres | 50 |
| Carport | No |
| Exterior Structures | Barn,Corral,Dog Kennel,Garage,RV/Boat Shelter,Shed,Workshop |
| Irrigation/Water District | Vega and Cottonwood |
| Water Rights/Irrig. | Yes |
Amenities
- Foreclosure
- Views
- Short Sale
- New Construction
- Adult 55+
- Lease To Own
- No HOA Fees
- Furnished
- Primary On Main
- Air Conditioning
- Seller Finance
- Green
- Fixer Upper
- Horse
- Golf
- Fireplace
- Deck
- Garage
- Basement
- Pool
Property vs Single Family Average in 81646
Price
Year Built
Visits
 The content relating to real estate for sale in this Web site comes in part from the Internet Data eXchange (IDX) program of METROLIST, INC., DBA RECOLORADO©. Real estate listings held by brokers other than REMAX Rise Up are marked with the IDX Logo. This information is being provided for the consumers' personal, non-commercial use and may not be used for any other purpose. All information subject to change and should be independently verified. September 23, 2026 10:46 PM UTCd

 The data relating to real estate for sale on this web site comes in part from the Internet Data Exchange (IDX) program of Colorado Real Estate Network, Inc. (CREN), © Copyright 2026. All rights reserved. All data deemed reliable but not guaranteed and should be independently verified. This database record is provided subject to "limited license" rights. Duplication or reproduction is prohibited.
 Grand Junction Area Realtor Association® All information deemed reliable but not guaranteed. All properties are subject to prior sale, change or withdrawal. Neither listing broker(s) or information provider(s) shall be responsible for any typographical errors, misinformation, misprints and shall be held totally harmless. Listing(s) information is provided for consumer's personal, non-commercial use and may not be used for any purpose other than to identify prospective properties consumers may
