


Address
178 Valley View Road, Ridgway, CO
Price
$ 2,500,000
Property Attributes
- MLS#829444
- TypeSingle Family
- Listing Status Active
- CountyOURAY
- CityRidgway
- AreaRidgway
- NeighborhoodElk Meadows
- Zip81432
- StyleCabin
- Year Built2007
- Taxes$ 5612
- Price$ 2,500,000
- Bedrooms3
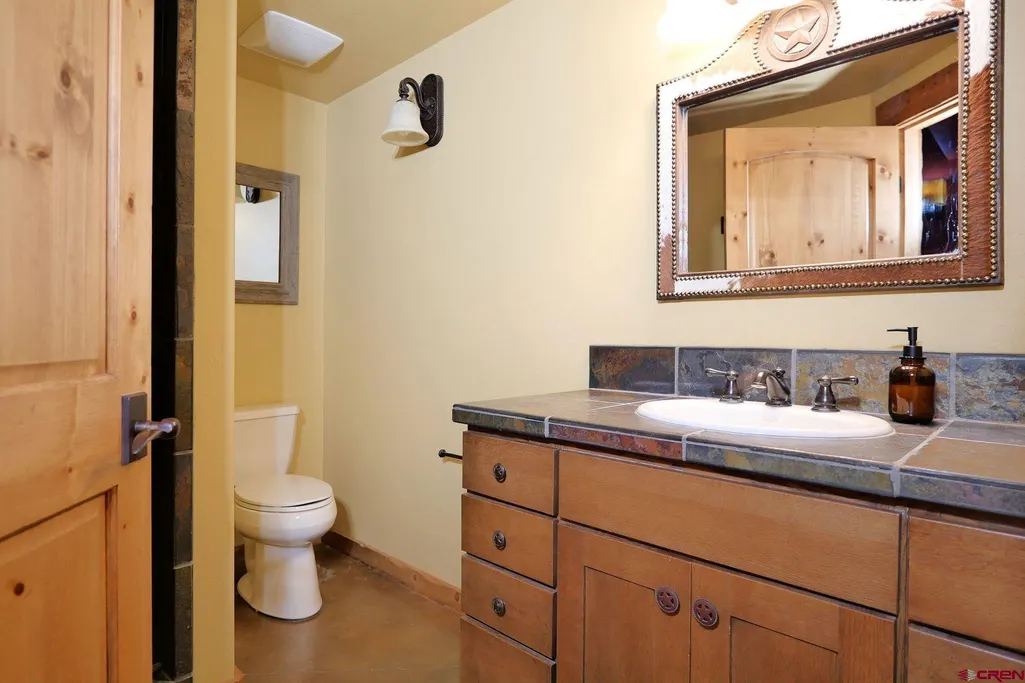
- Full Bathrooms2
- Half Bathrooms1
- Sqr Footage3943
- Lot Size1.2 Acres
Data Source:
Colorado Real Estate Network (CREN)
Property Description
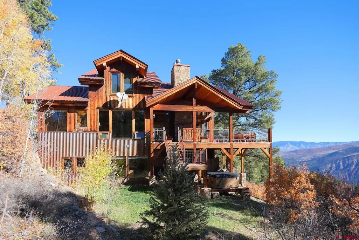
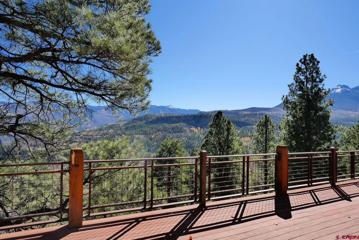
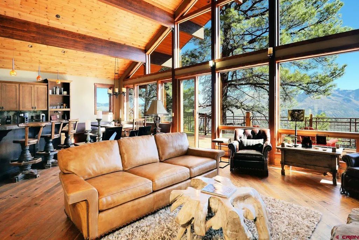
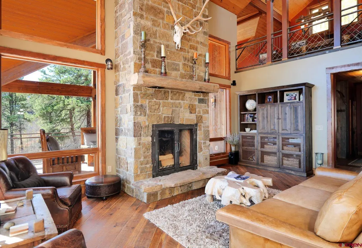
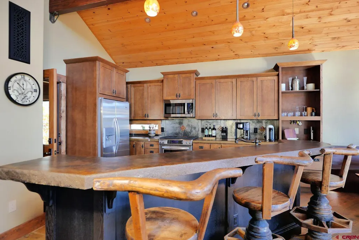
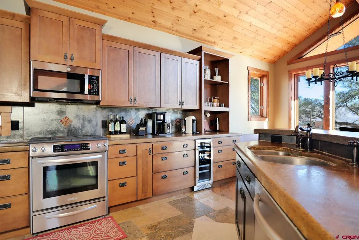
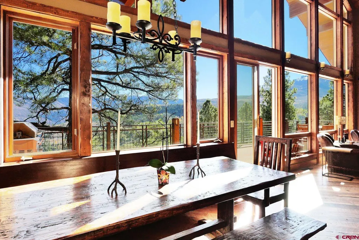
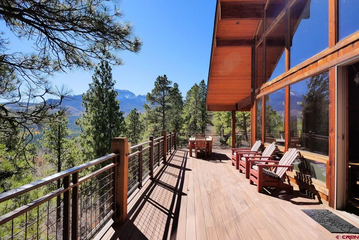
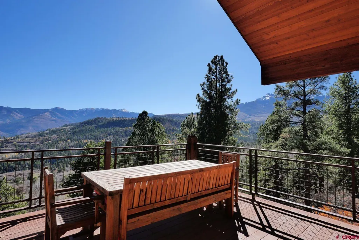
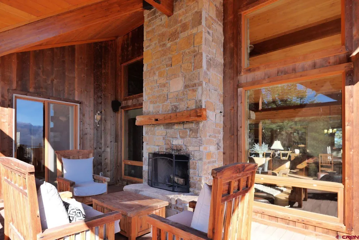
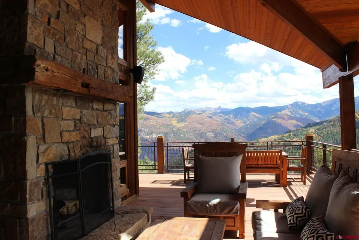
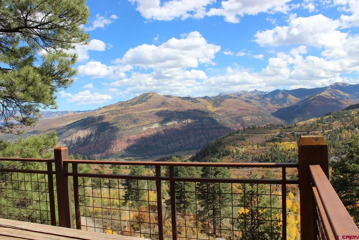
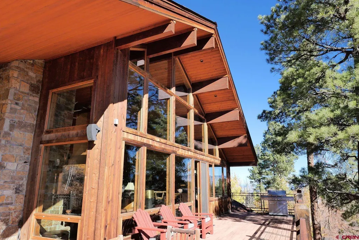
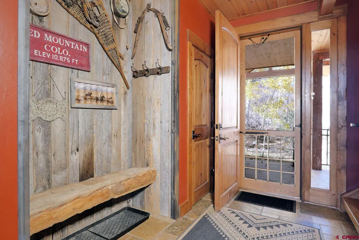
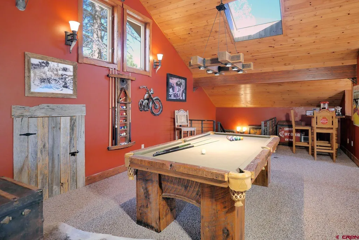
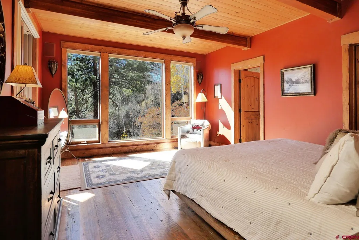
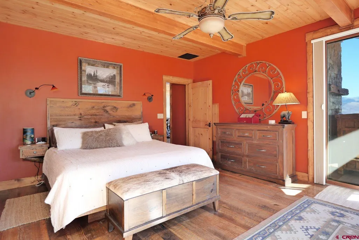
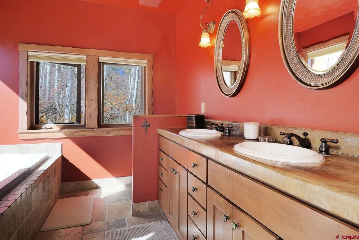
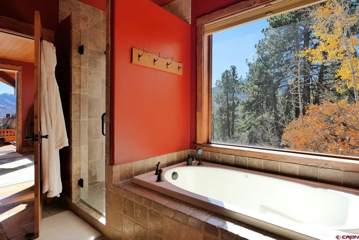
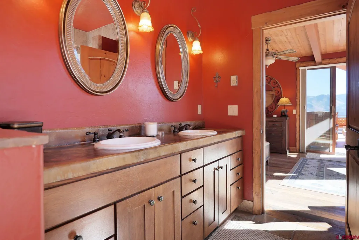
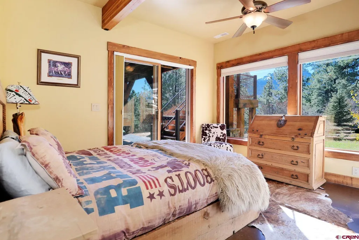
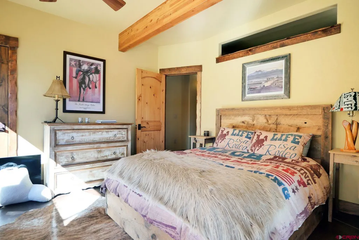
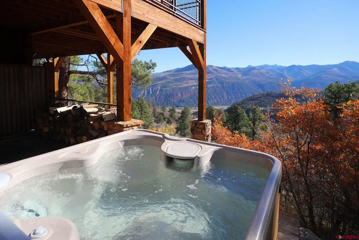
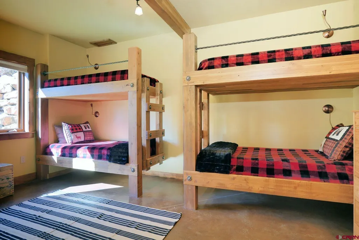
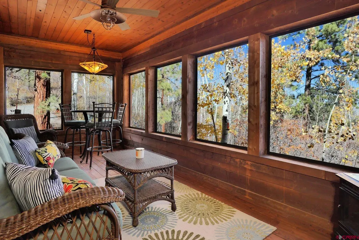
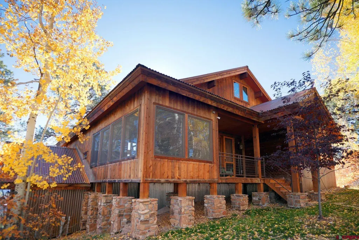
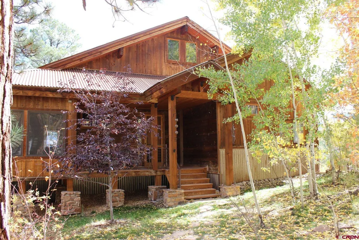
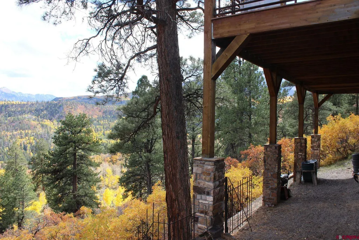
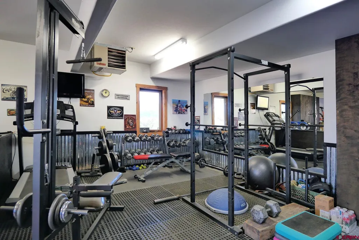
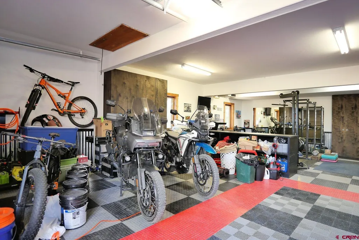
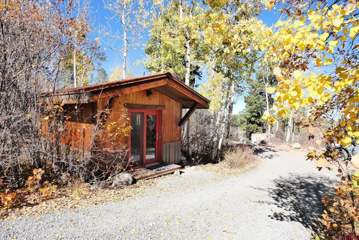
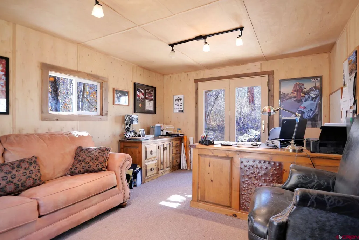
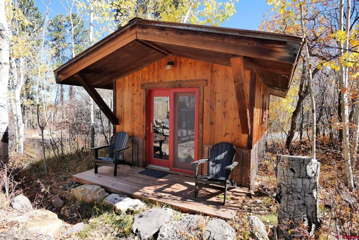
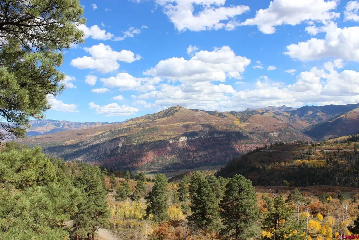
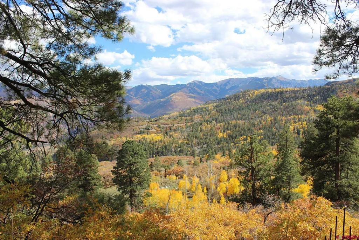
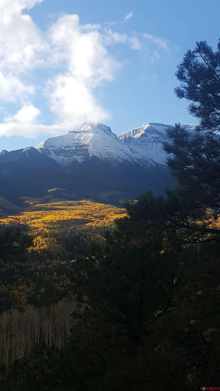
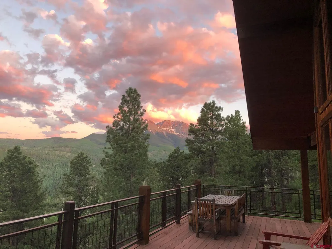
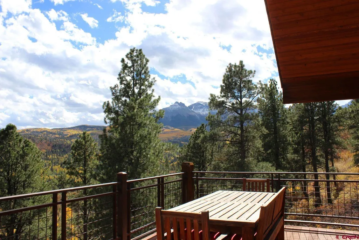
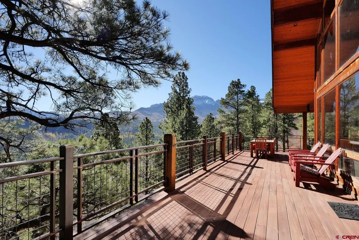
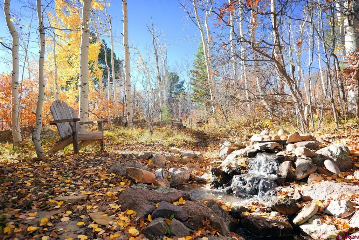
Beautiful Custom Mountain Home with Breathtaking Views Experience mountain living at its finest in this stunning custom-built home, perfectly positioned to take in sweeping mountain and valley views. Thoughtfully designed with comfort, craftsmanship, and functionality in mind, this 3-bedroom, 2.5-bath residence offers the perfect blend of luxury and livability. The open-concept main living area features vaulted ceilings, a wall of windows that frame the views, and a cozy fireplaceâideal for relaxing or entertaining. The well-appointed kitchen includes quality finishes, a spacious island perfect for gatherings, and a large pantry for added convenience. The primary suite is a peaceful retreat with a spa-like bath, a large walk-in closet, and direct access to the homeâs beautiful outdoor living spaces. Enjoy a year-round sun porch that brings the outdoors in, along with additional spaces that make this home truly versatileâa large bonus room, home gym, and a separate office or guest room. Step outside to experience exceptional outdoor living on the wraparound deck featuring an inviting outdoor fireplace, hot tub, and outdoor showerâperfect for soaking in the serenity of your mountain surroundings. Located just minutes from BLM and National Forest access, youâll have endless opportunities for adventure right at your doorstep. Explore groomed trails for snowmobiling, cross-country skiing, dirt biking, mountain biking, hiking, and exceptional huntingâall in the heart of Coloradoâs great outdoors. Every detail of this home was designed to take advantage of its breathtaking setting while providing warmth, privacy, and modern mountain style. Whether youâre seeking a full-time residence or a mountain getaway, this exceptional property offers the perfect combination of comfort, beauty, and inspiration in every season.
| Elementary School | Middle School | High School |
|---|---|---|
| Ouray K-6 Elementary School | Ouray 7-8 Middle School | Ouray 9-12 High School |
| Price History | |
|---|---|
| 10/23/2025 | Listed $2,500,000 |
General Features
| Heating | Fireplace,Forced Air |
|---|---|
| Possession | Negotiable |
| Roof | Metal |
| Fireplaces | Gas Starters,Living Room,Other |
| Garage | Attached Garage |
| Zoning | Residential Single Family |
| HOA Fee | 146 |
| Status | Active |
| Bathrooms | 3 |
| Year Built | 2007 |
| Subdivision | Elk Meadows |
| HOA Dues? | Yes |
| Windows | Double Pane,Low Emittance |
| Water Heater | Gas Water Heater |
| Style | Cabin |
| View | Mountains,Valley |
| Stories Count | Three Story |
| County | Ouray |
| Class | RESIDENTIAL |
| Type | Stick Built |
| Tax Year | 2025 |
| Carport Spaces | 2 |
| FIPS Code | 08091 |
| Elevation | 7000 |
| HOA Y/N | Yes |
| New Construction Y/N | No |
| Status | Active |
| Sale/Rent | For Sale |
| HOA Name | Elk Meadows |
| Utilities | Electric,Internet - DSL,Phone - Cell Reception,Propane-Tank Owned |
| Energy Star Qualified Y/N | No |
| Green Certification Y/N | No |
| HERS Rated Y/N | No |
| LEED for Homes Y/N | No |
| Other Green Cert. Y/N | No |
| Directions | From Ridgway travel south on CR 5 for roughly 6 miles to the mailboxes at CR 5A. Turn left and follow into the Elk Meadows Subdivision. Follow Aspen Drive to the top of the hill. Look for home,which |
| High School | Ouray 9-12 |
| City | Ridgway |
| List Price/SqFt | 634.03 |
| HOA/Metro Fees Freq. | Monthly |
| Terms | Cash,Conventional |
| Elementary School | Ouray K-6 |
| Middle School | Ouray 7-8 |
| DOM | 334 |
| PROPERTY DESCRIPTION | Boundaries Surveyed,Cul-de-sac,Wooded Lot |
| Price Per Sq Ft Total AG | 634.03 |
| Property Attached Y/N | No |
Interior Features
| Interior Amenities | Wood Stove,Window Coverings,Wired/Cable TV,Cathedral Ceiling,Ceiling Fan(s),W/D Hookup,Sound System,Vaulted Ceiling,Jetted Tub,Pantry,T&G Ceilings,Walk In Closet,Garage Door Opener,Fitness Room,G |
|---|---|
| Dining Room | Yes |
| Family Room | Yes |
| Great Room | Yes |
| Flooring | Hardwood,Tile |
| Furnished Y/N | Partially Furnished |
| Beds | 3 |
| Full Baths | 2 |
| Dining Room | Island,Kitchen/Dining |
| SqFt Source | Assessor |
| 1/2 Baths | 1 |
| Appliances | Dishwasher,Dryer,Microwave,Range/Oven,Refrigerator,Washer |
| Finished Basement SF | 813 |
| Primary Bedroom Level | Main Level |
Exterior Features
| Exterior Amenities | Balcony,Covered Porch,Deck,Hot Tub,RV Hook Up/Pad,Satellite Dish,Screened-in Porch |
|---|---|
| Lot Size Area | 1.2 |
| Garage Capacity | 2 |
| RV Parking | Yes |
| Siding | Stone,Wood |
| Fence | Fenced - Back,Partial Property |
| Construction Type | Post & Beam,Wood Frame |
| Water Well | No |
| Waterfront | No |
| Garage Y/N | Yes |
| Carport | Yes |
| Exterior Structures | RV/Boat Shelter |
| Water Rights/Irrig. | No |
Amenities
- Foreclosure
- Views
- Short Sale
- New Construction
- Adult 55+
- Lease To Own
- No HOA Fees
- Furnished
- Primary On Main
- Air Conditioning
- Seller Finance
- Green
- Fixer Upper
- Horse
- Golf
- Fireplace
- Deck
- Garage
- Basement
- Pool
Property vs Single Family Average in 81432
Price
Year Built
Visits
 The content relating to real estate for sale in this Web site comes in part from the Internet Data eXchange (IDX) program of METROLIST, INC., DBA RECOLORADO©. Real estate listings held by brokers other than REMAX Rise Up are marked with the IDX Logo. This information is being provided for the consumers' personal, non-commercial use and may not be used for any other purpose. All information subject to change and should be independently verified. September 22, 2026 10:48 PM UTCd

 The data relating to real estate for sale on this web site comes in part from the Internet Data Exchange (IDX) program of Colorado Real Estate Network, Inc. (CREN), © Copyright 2026. All rights reserved. All data deemed reliable but not guaranteed and should be independently verified. This database record is provided subject to "limited license" rights. Duplication or reproduction is prohibited.
 Grand Junction Area Realtor Association® All information deemed reliable but not guaranteed. All properties are subject to prior sale, change or withdrawal. Neither listing broker(s) or information provider(s) shall be responsible for any typographical errors, misinformation, misprints and shall be held totally harmless. Listing(s) information is provided for consumer's personal, non-commercial use and may not be used for any purpose other than to identify prospective properties consumers may
